
ANNA MARIA COASTAL
Expected late 2026 | Anna Maria, FL
- SIZE
- 3,237 sq ft
- HOME DESIGNER
- Beacon Home Design
- LANDSCAPE ARCHITECT
- Michael A. Gilkey, Inc.
- SCOPE
- New Construction
- STYLE
- primary
- INTERIOR DESIGNER
- Fresh Eyes Design
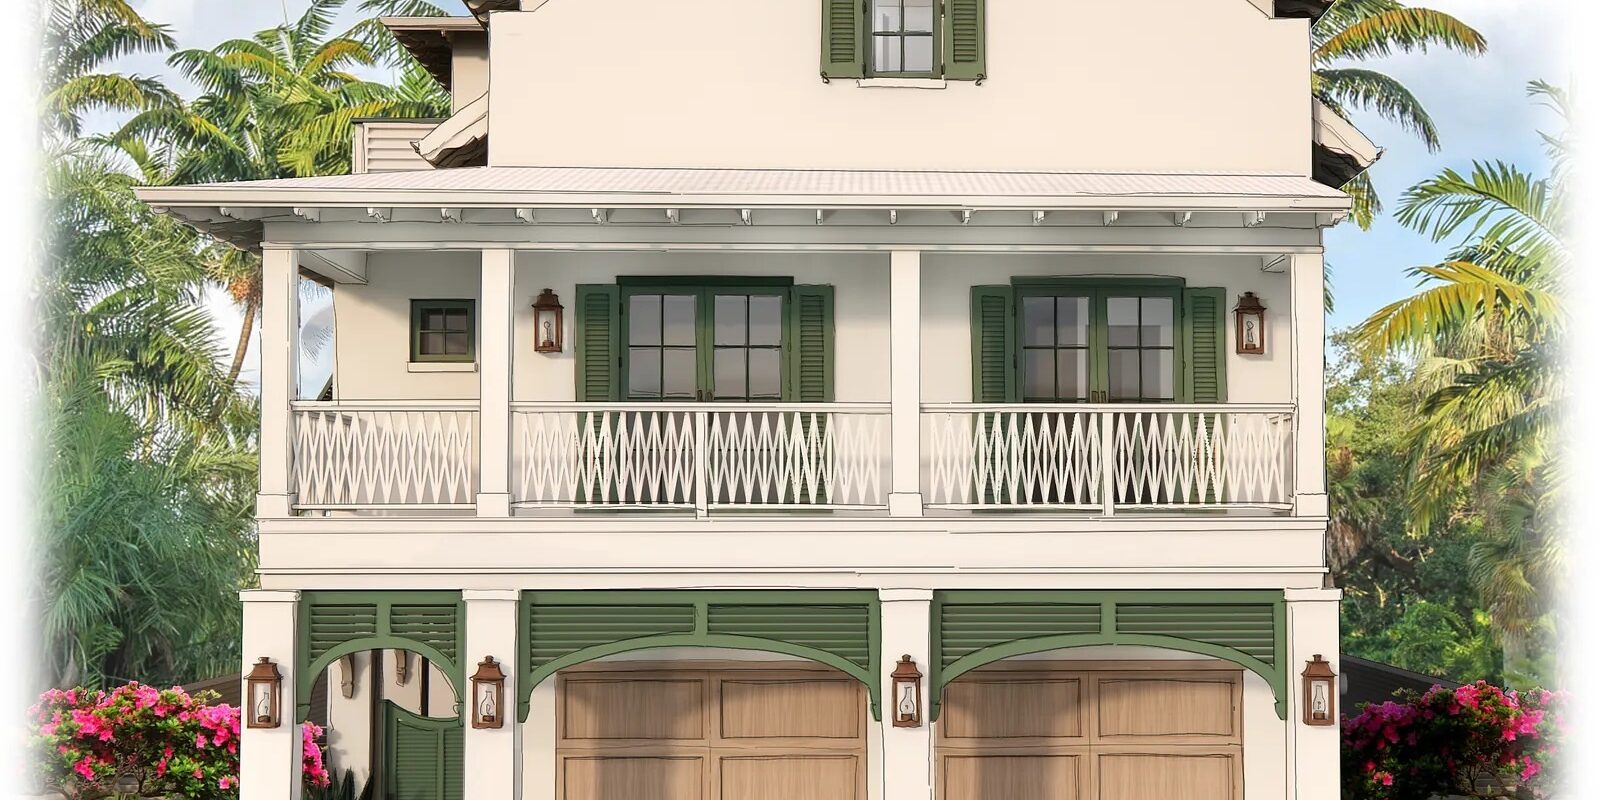
Anna Maria Coastal is a three-level home near the beach at the north end of Anna Maria Island, designed by Beacon Home Design, with interior design by Fresh Eyes Design and landscape architecture by Michael A. Gilkey, Inc. Two living levels sit above a ground level, with about 3,237 square feet of air-conditioned space.
The exterior is coastal and traditional in its detailing: a metal roof, lap siding and covered decks. The main level opens through a 24-foot wall of sliding glass. Outside are a pool and spa, an outdoor kitchen, a fire feature and a ground-level lounge, with coquina stone walls and dune planting toward the water. The site falls under the state’s coastal construction rules, and that permit is in hand.
Interior finishes and site work are wrapping up now. The image shown here is a rendering by Fresh Eyes Design; photos will be added when the home is complete.