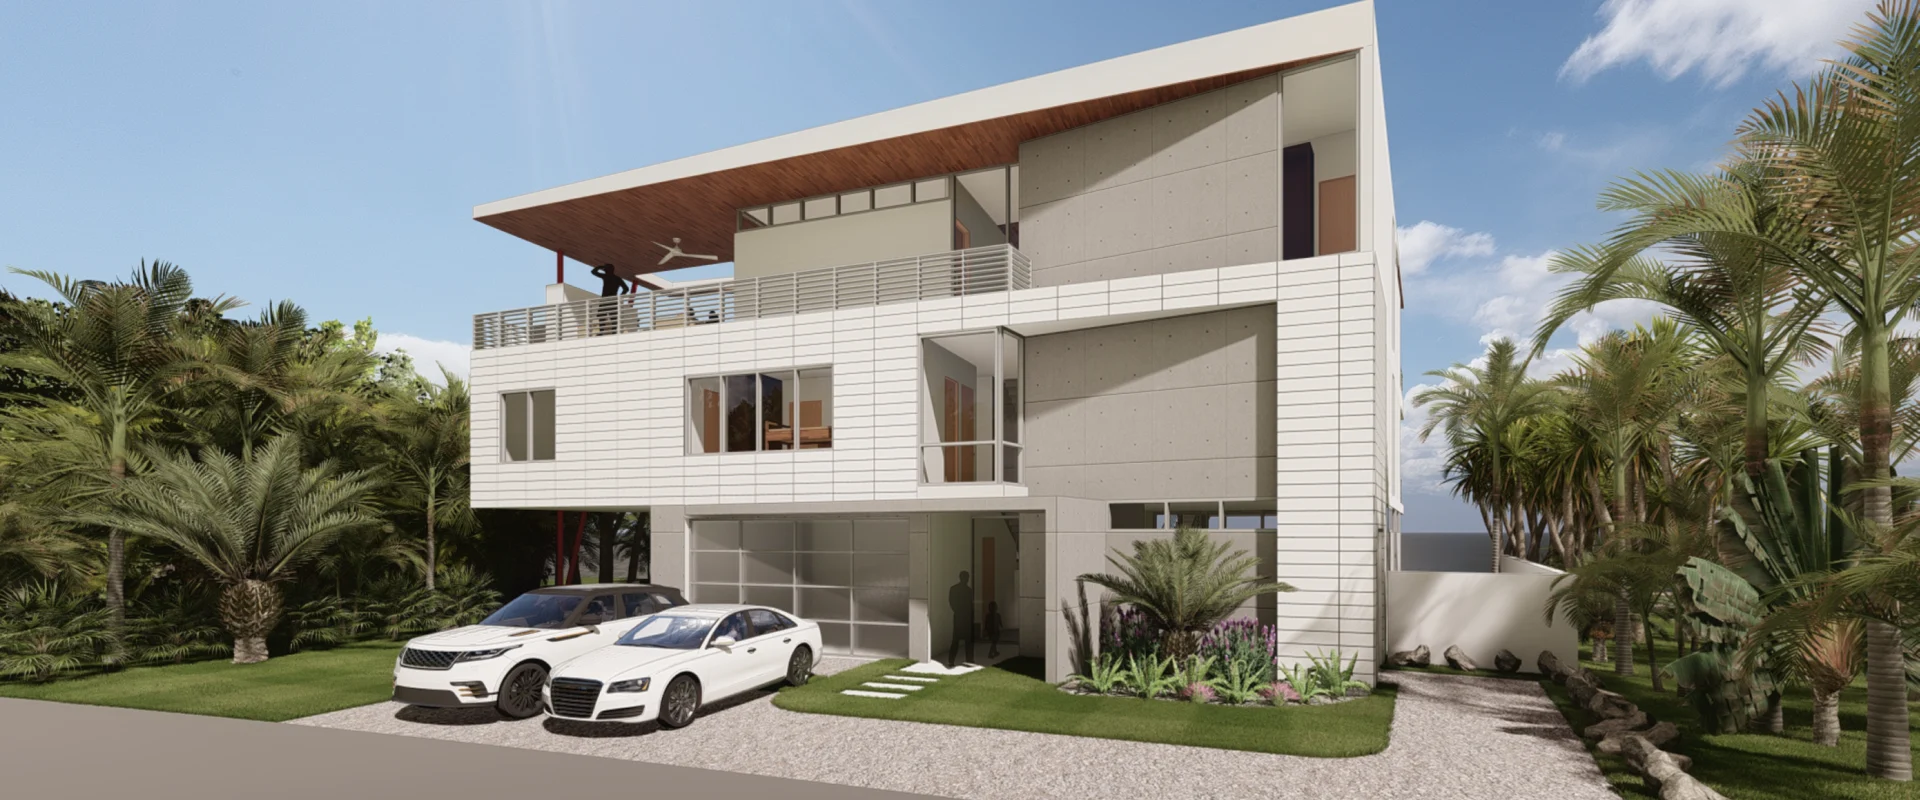
ANNA MARIA MODERN
Under Construction | Anna Maria, FL
- SIZE
- 3,747 sq ft
- ARCHITECT
- DSDG Architects
- LANDSCAPE ARCHITECT
- Michael A. Gilkey, Inc.
- SCOPE
- New Construction
- STYLE
- primary
- INTERIOR DESIGNER
- DSDG Architects
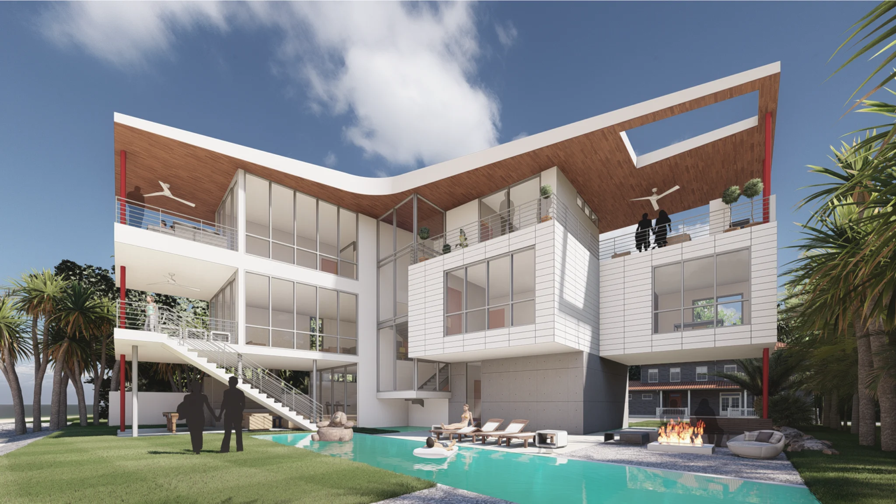
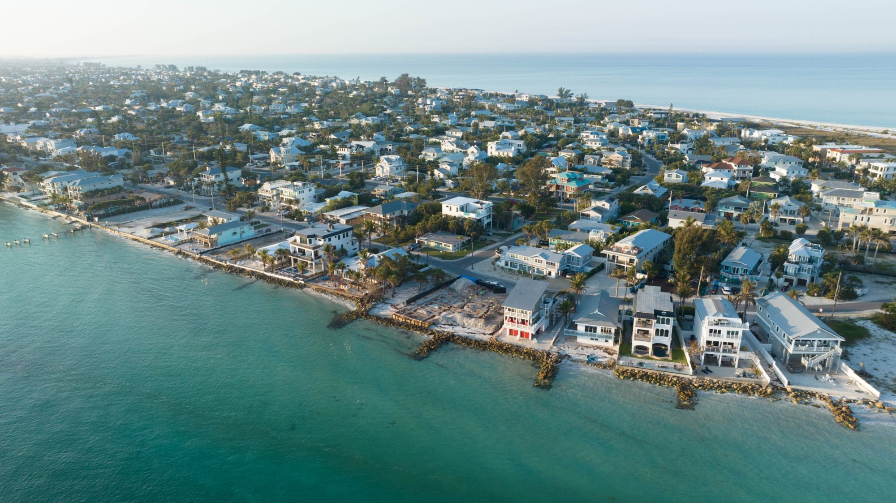
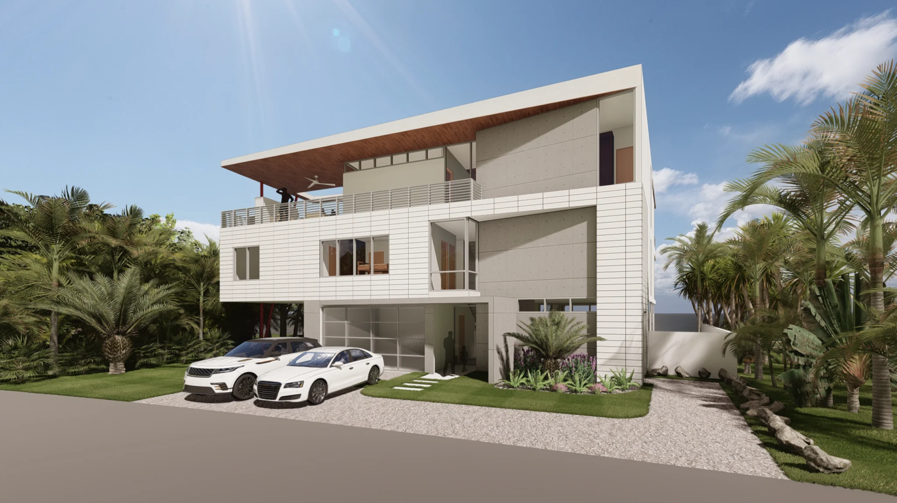
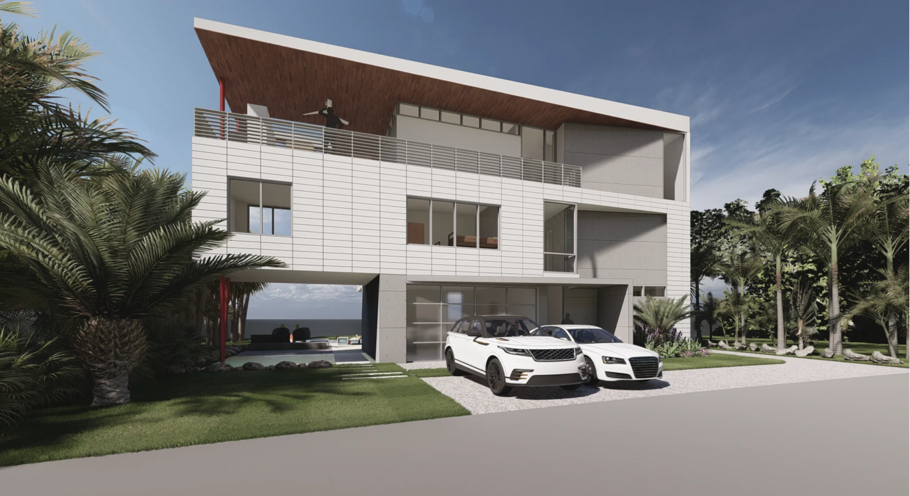
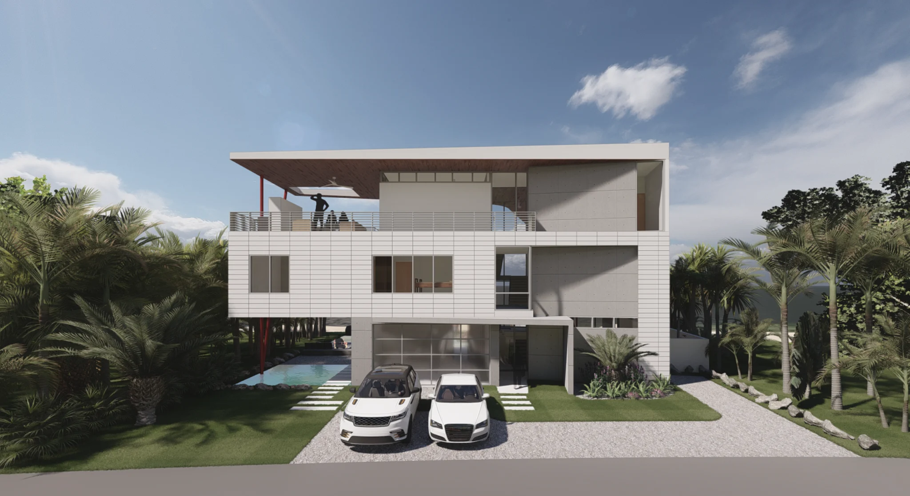
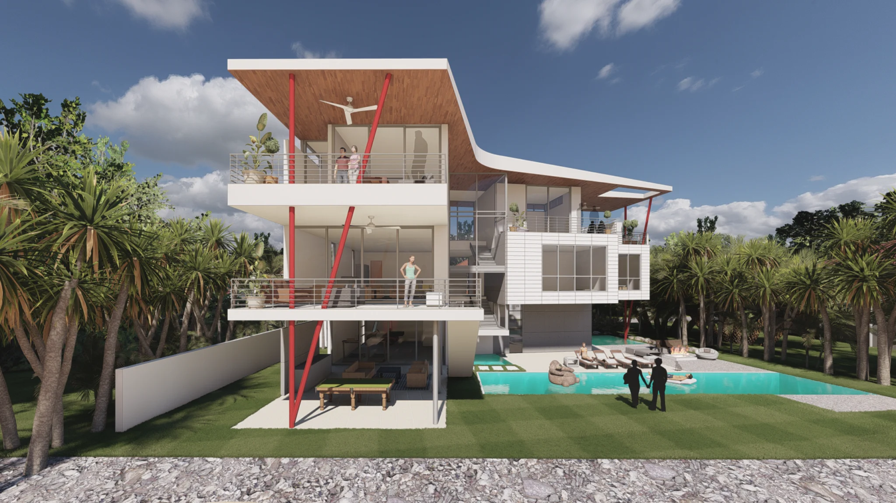
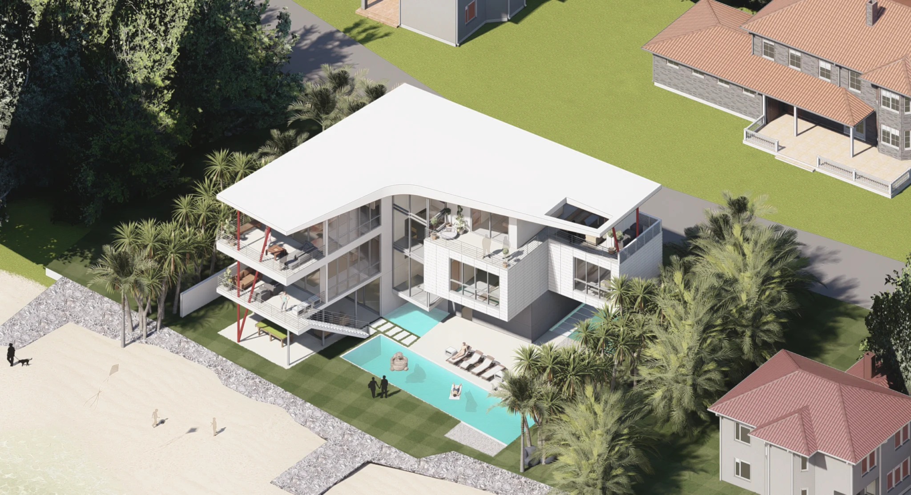
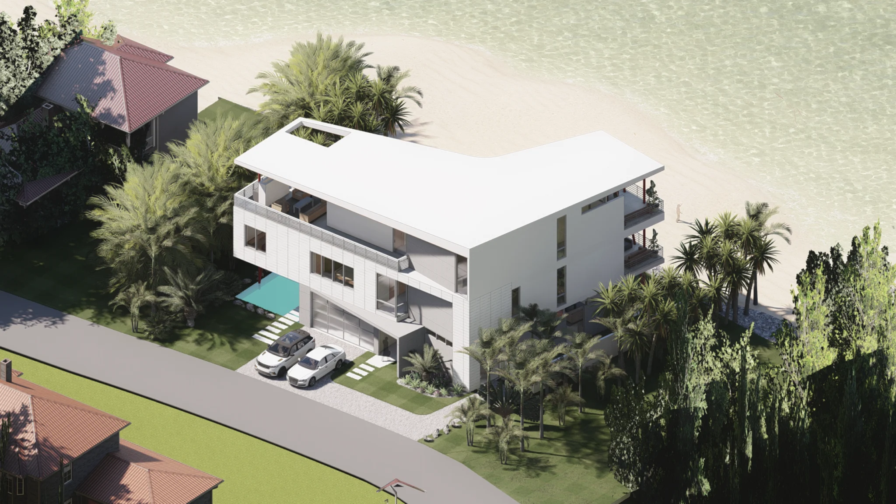
Anna Maria Modern is a waterfront home on Tampa Bay in the City of Anna Maria, designed by DSDG Architects, who also designed the interiors, with landscape architecture by Michael A. Gilkey, Inc. It is built on a structural steel frame, with floor-to-ceiling glass, cantilevered balconies and exposed steel columns.
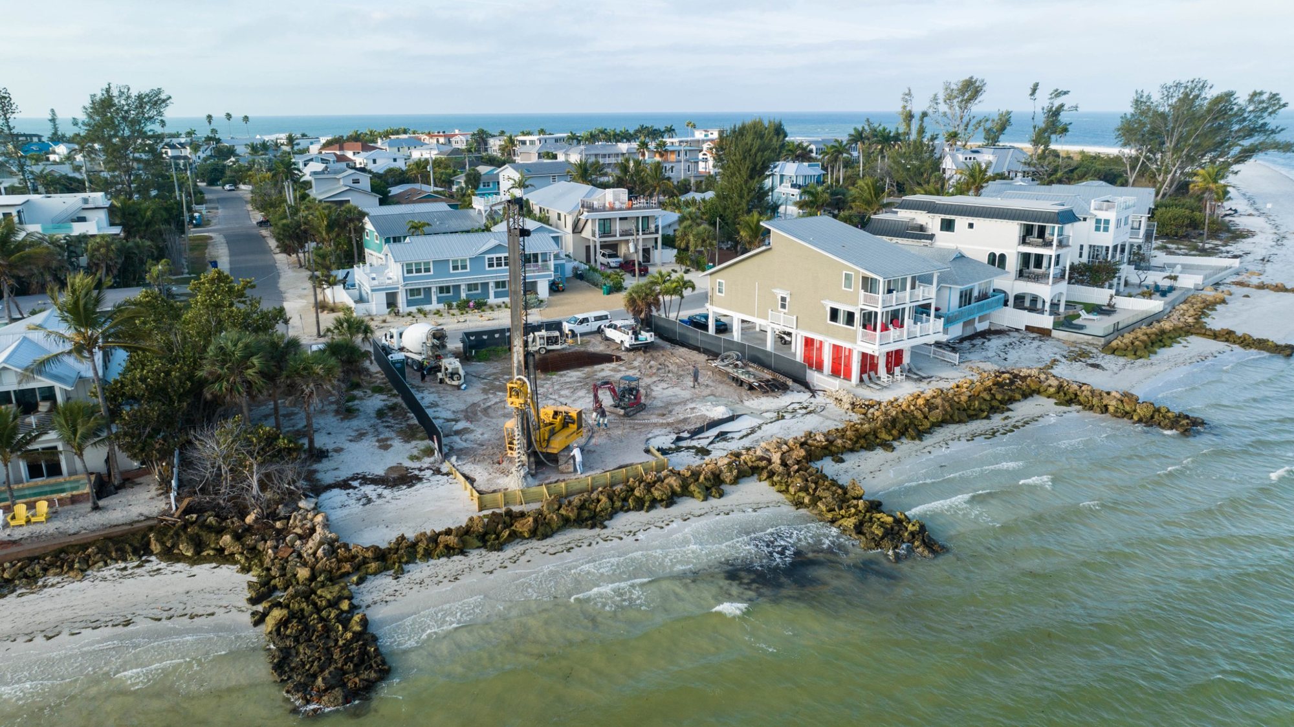
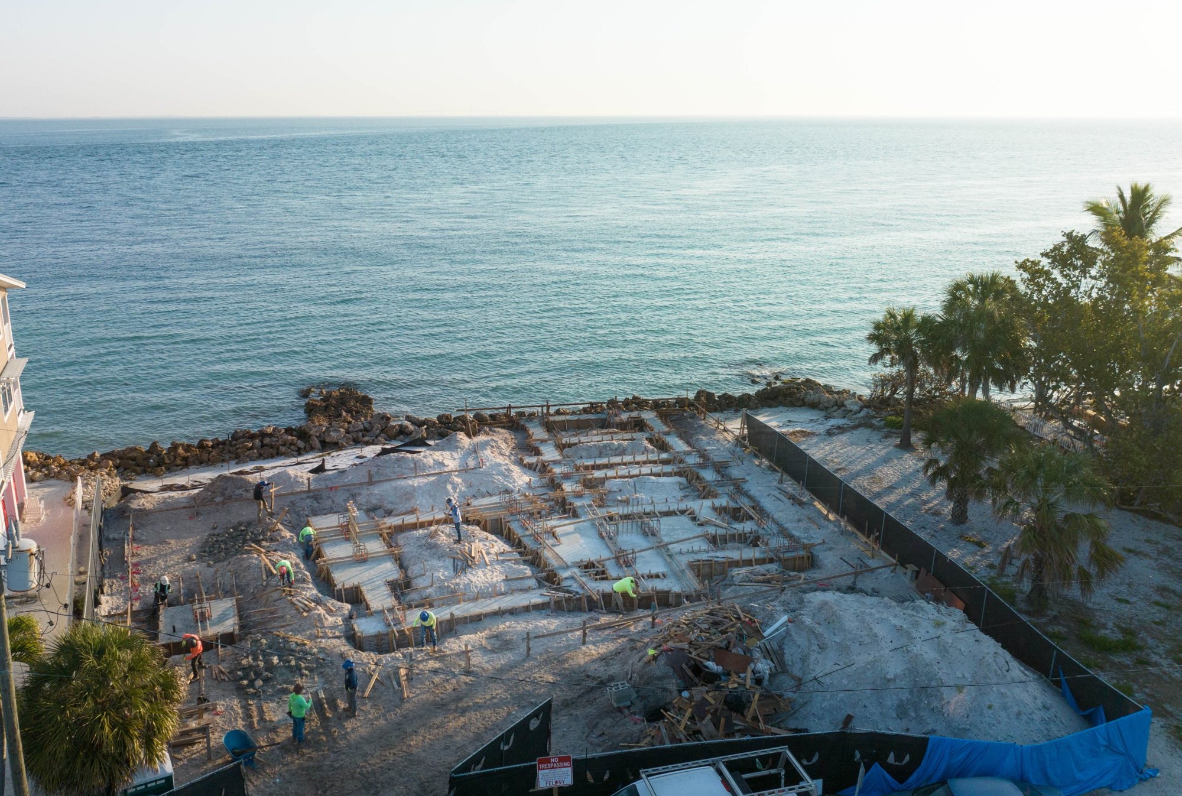
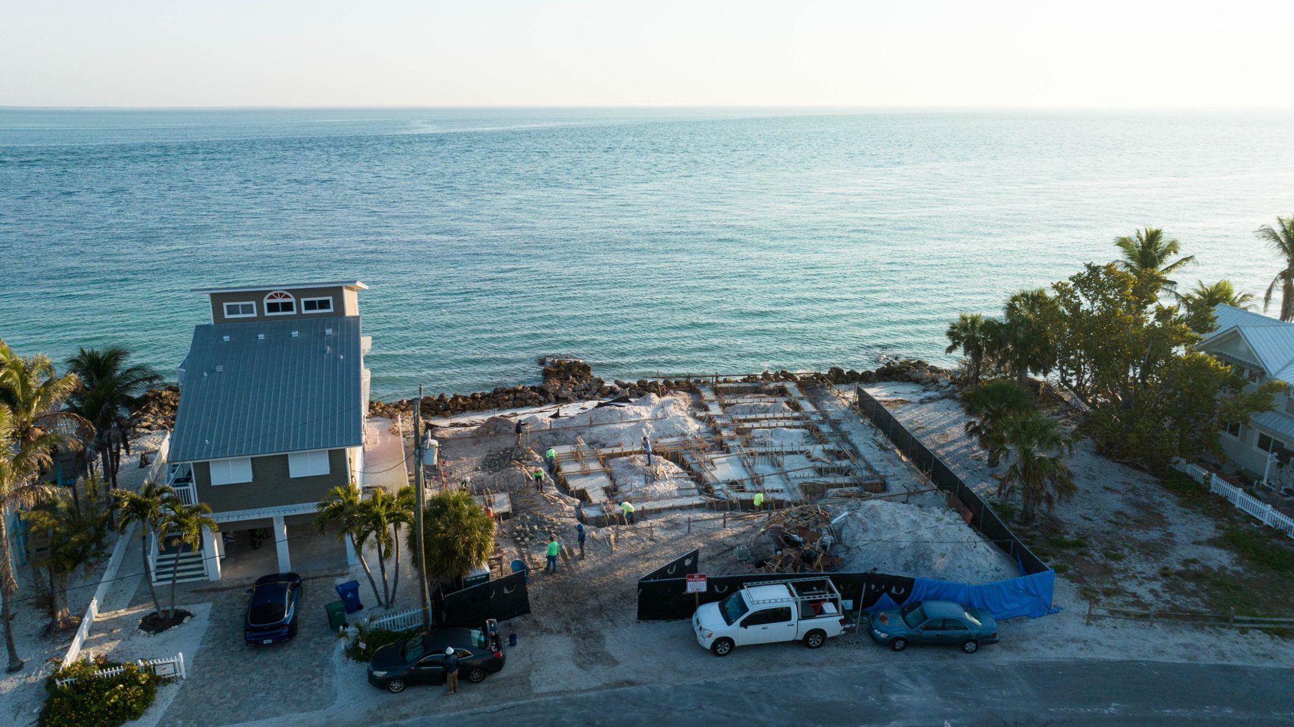
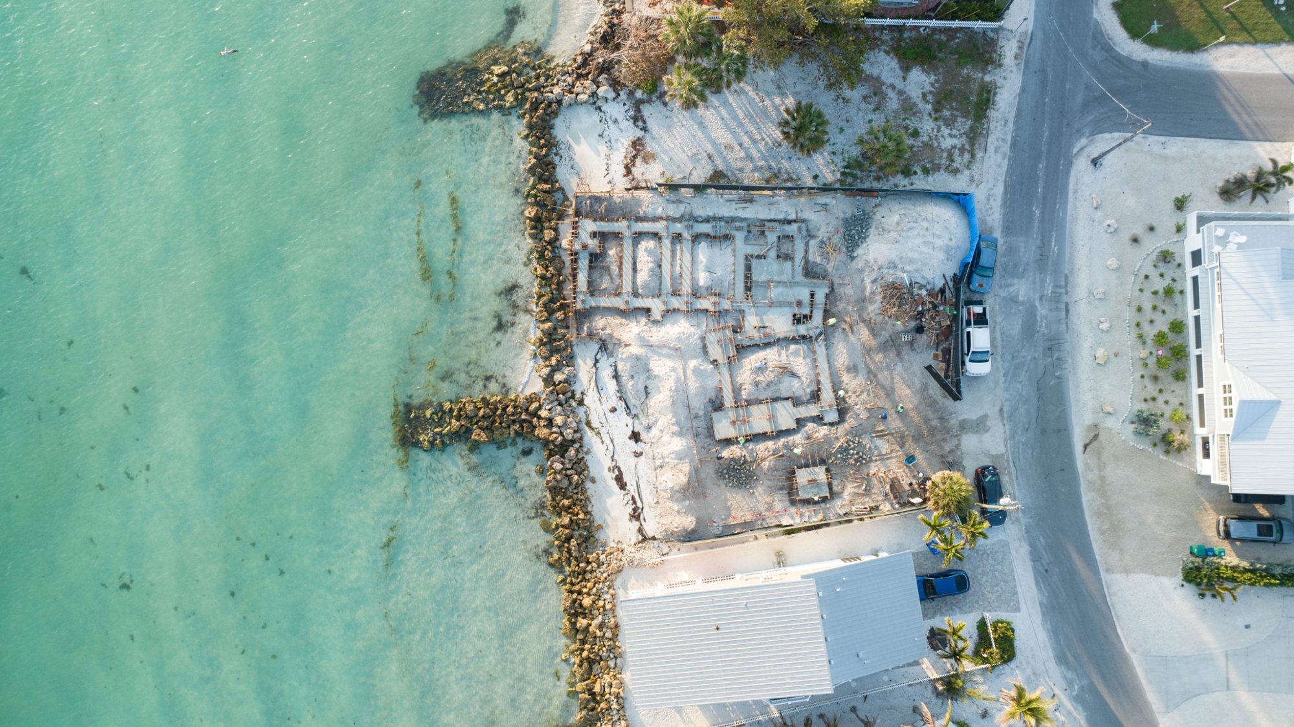
The foundation is in and the steel is in fabrication. A custom stair and front door are being made by Modulo Design Studio in Tampa. The plans also include a reflecting pool and an elevator.
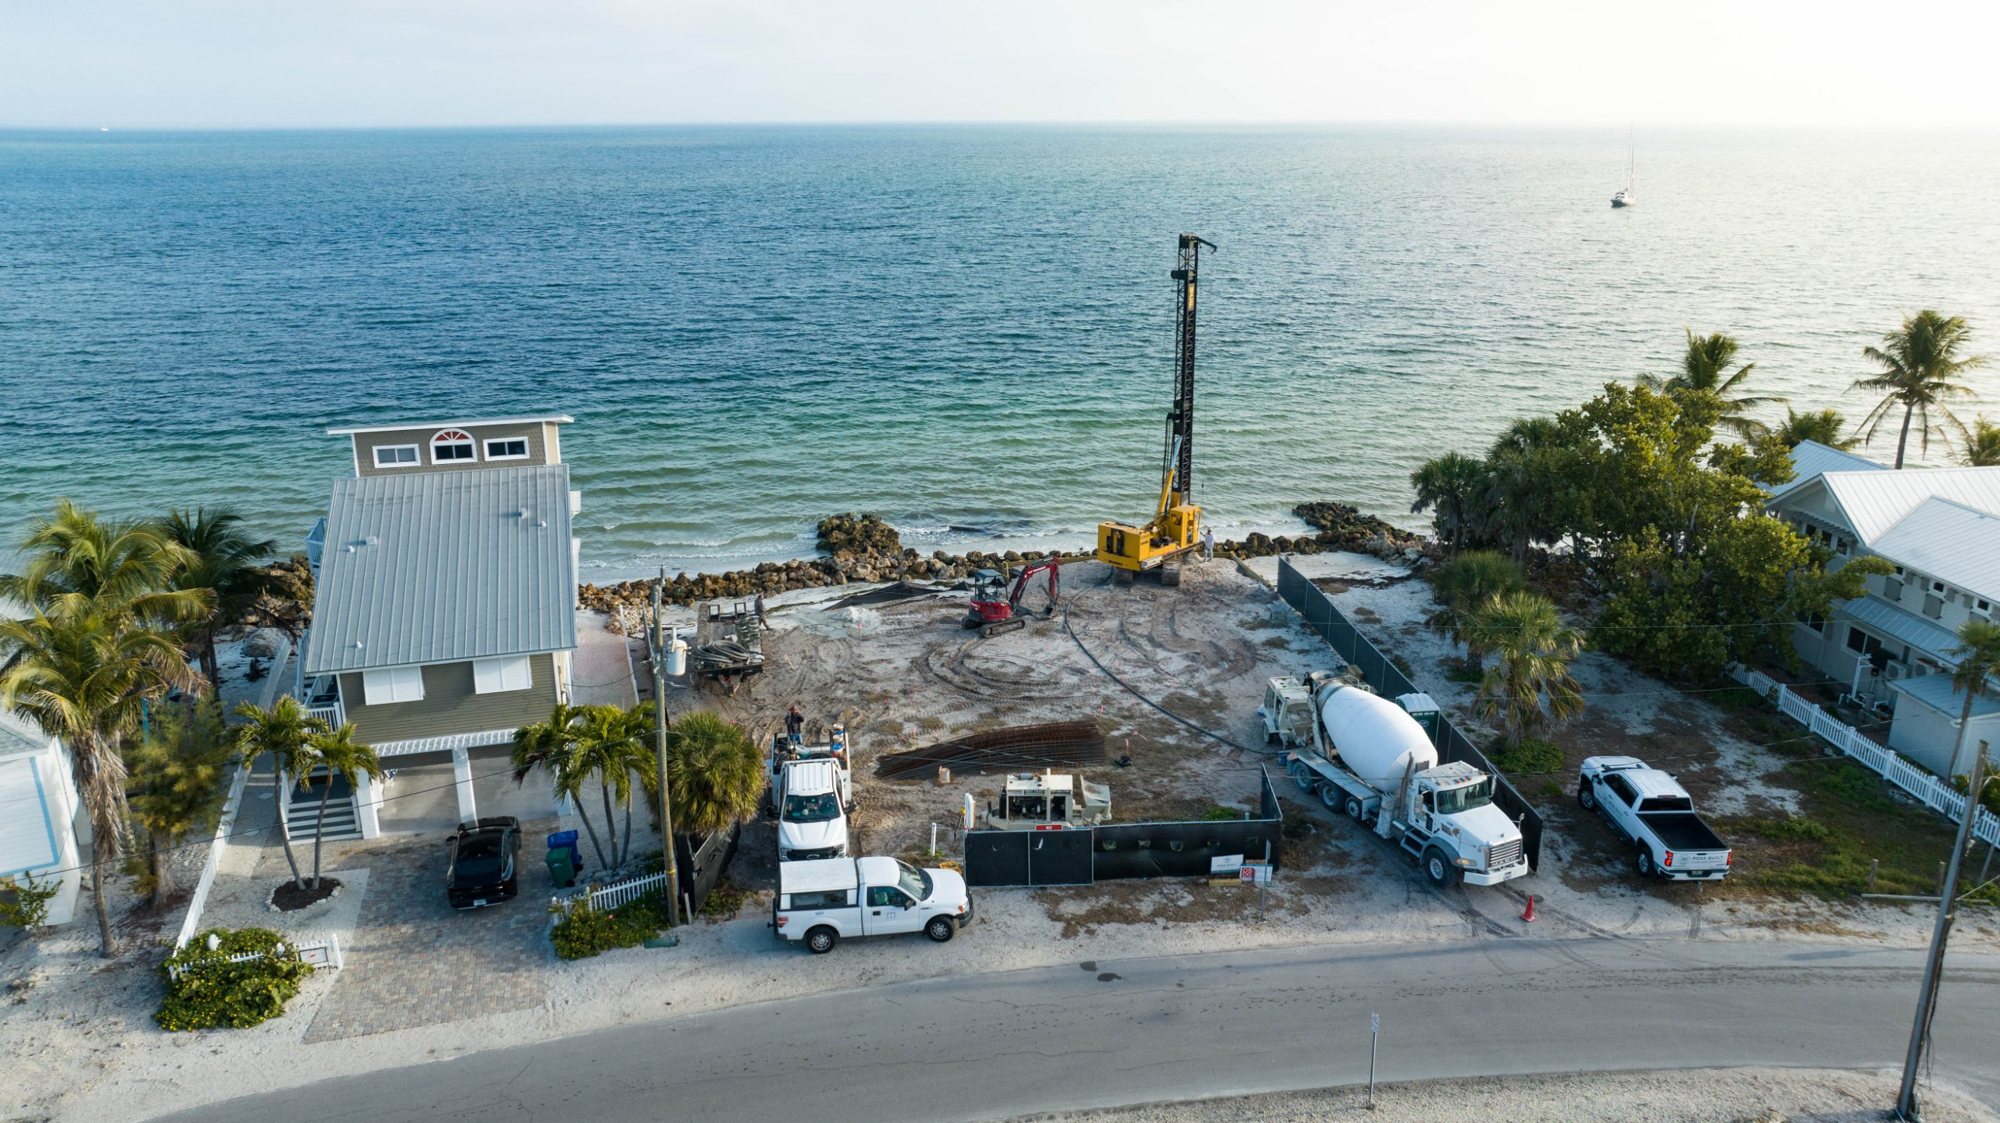
The gallery shows the renderings followed by construction so far, from the piles going in to the foundation being formed. More progress photos will be added as the structure goes up.