BIMINI BAY HOUSE
Spring 2021 | Anna Maria, FL
- DURATION
- Ryan Gamma
- SIZE
- 2,893 sq ft
- ARCHITECT
- Cooper Johnson Smith Peterson Architects
- SCOPE
- New Construction
- STYLE
- primary
- INTERIOR DESIGNER
- William B. Scarbrough Design
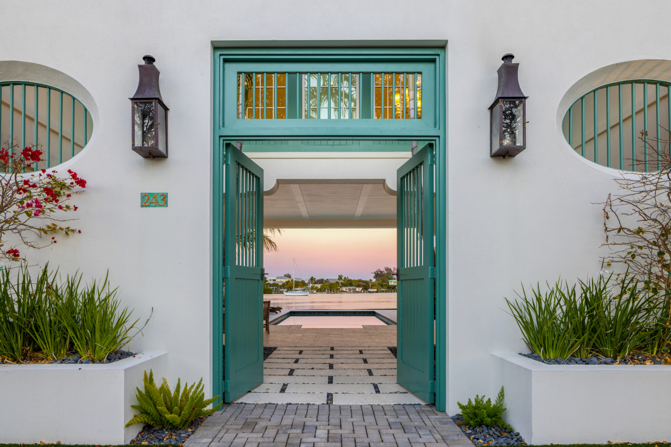
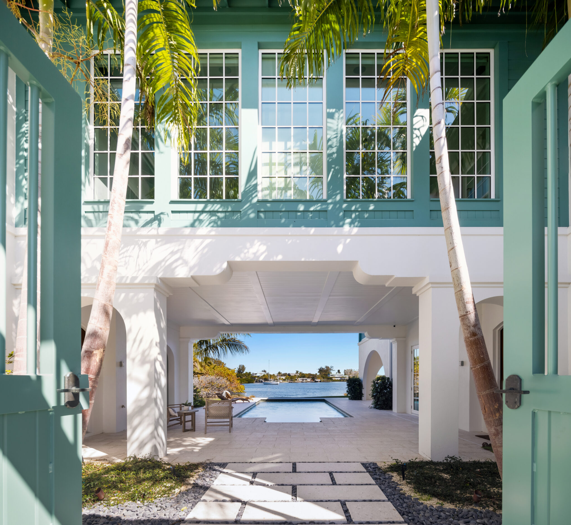
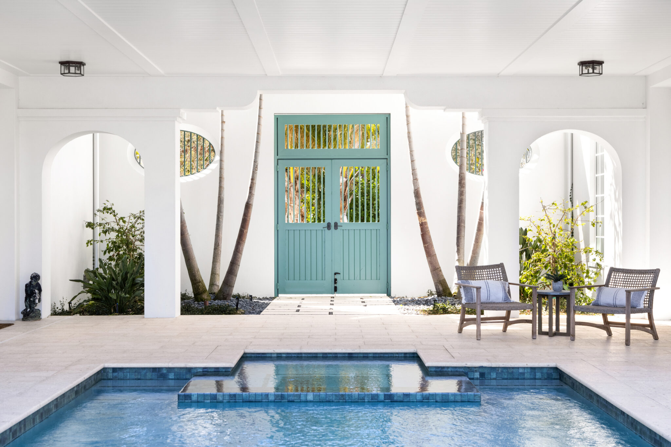
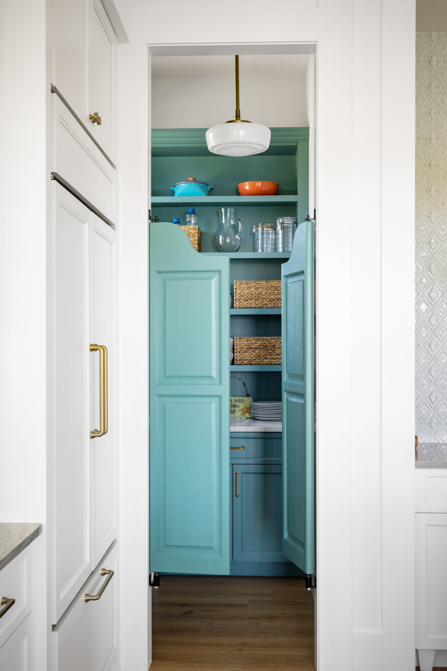
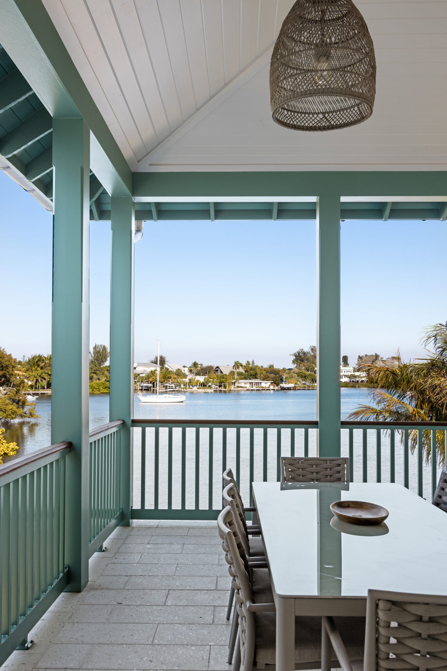
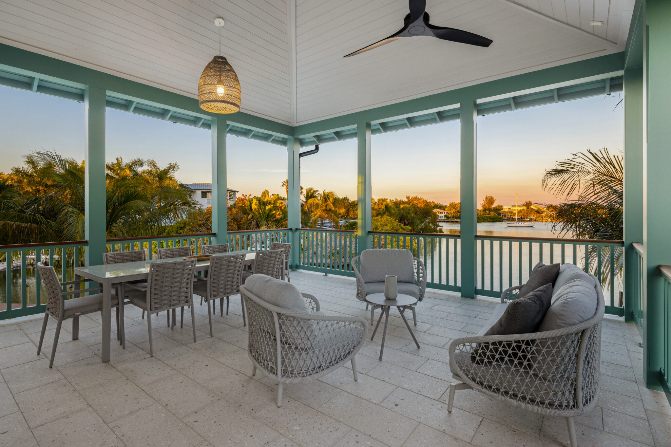
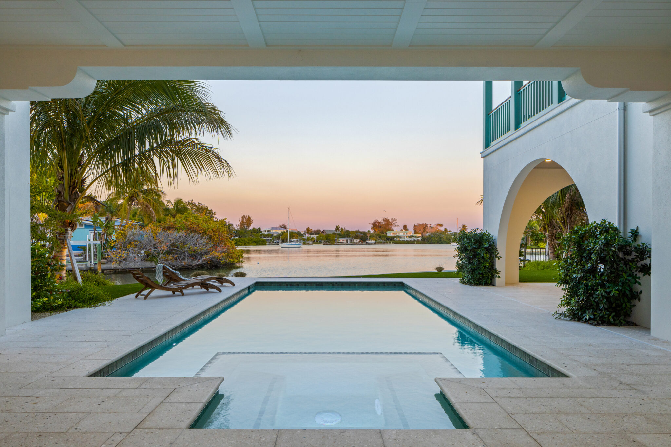
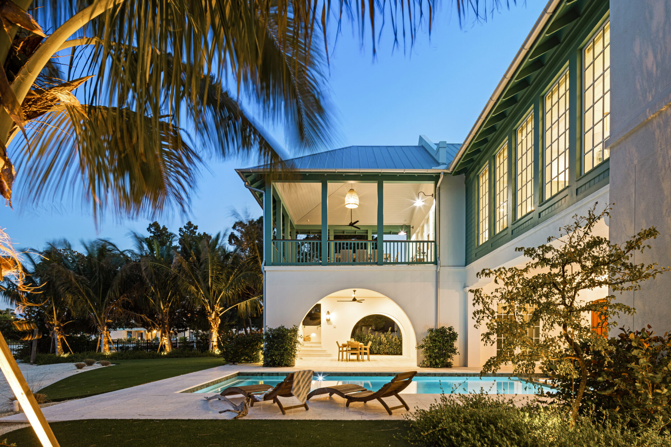
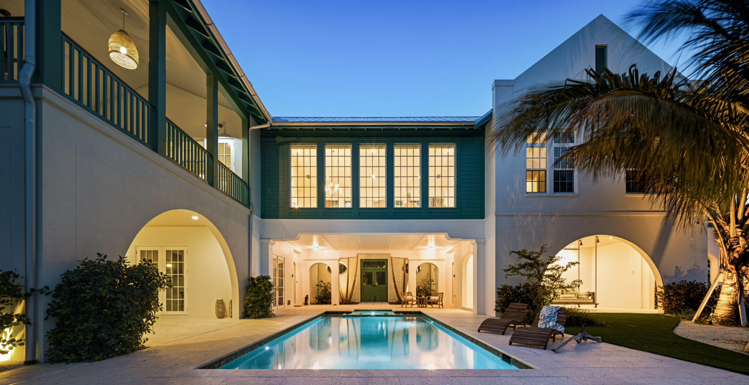
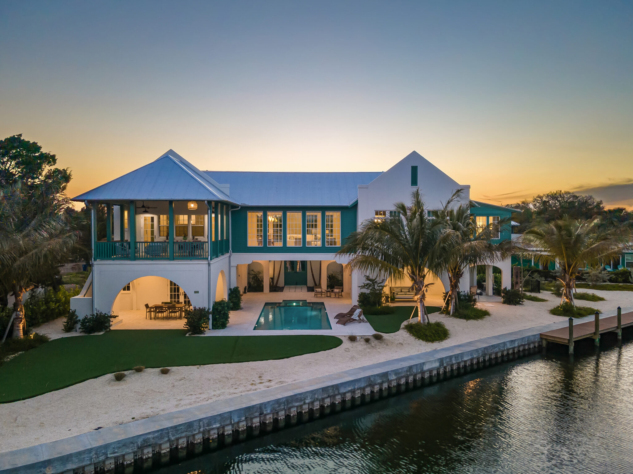
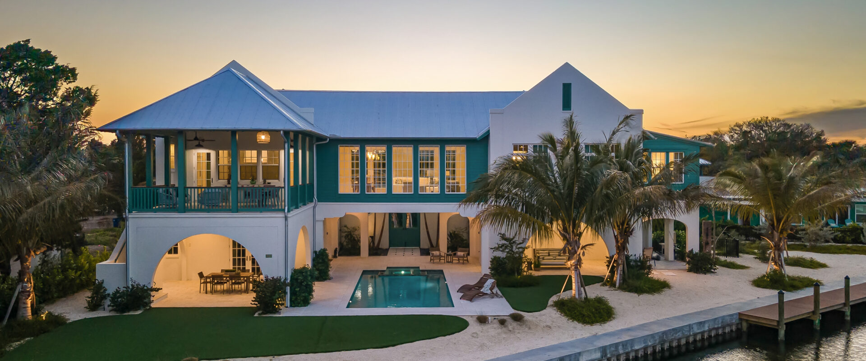
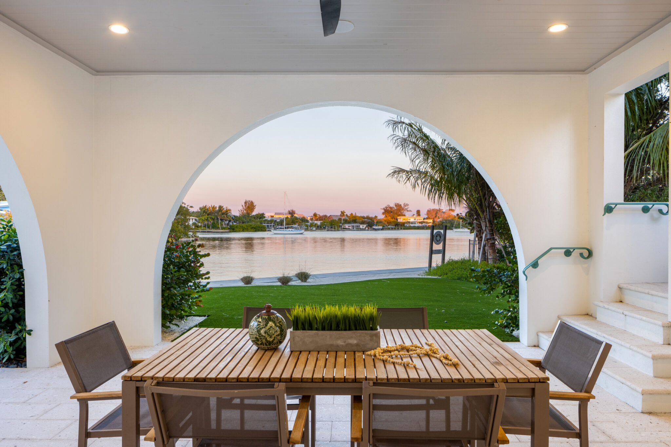
Bimini Bay House brings a touch of the islands to Anna Maria’s bayfront. Crisp white stucco, arched openings, and seafoam-green shutters and doors frame a courtyard entry, where the pool sits between the wings of the house and the loggia is hung with daybed swings for afternoons in the shade.
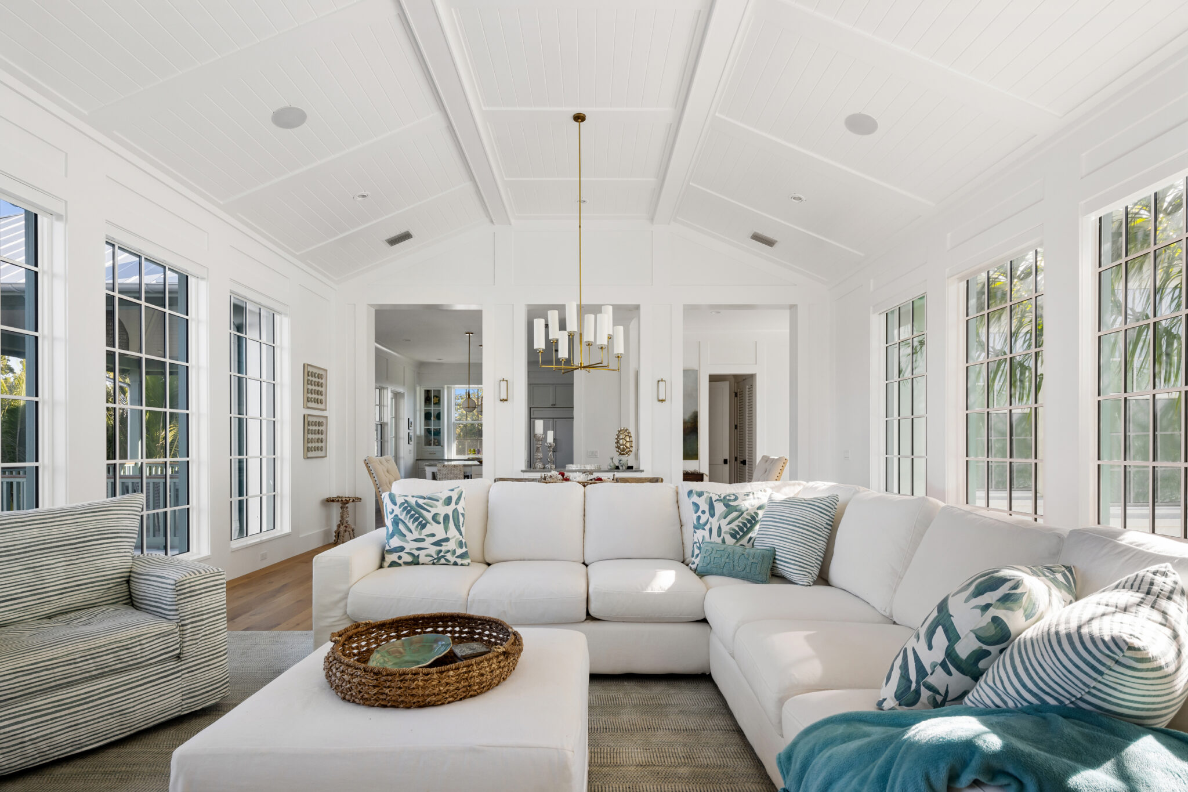
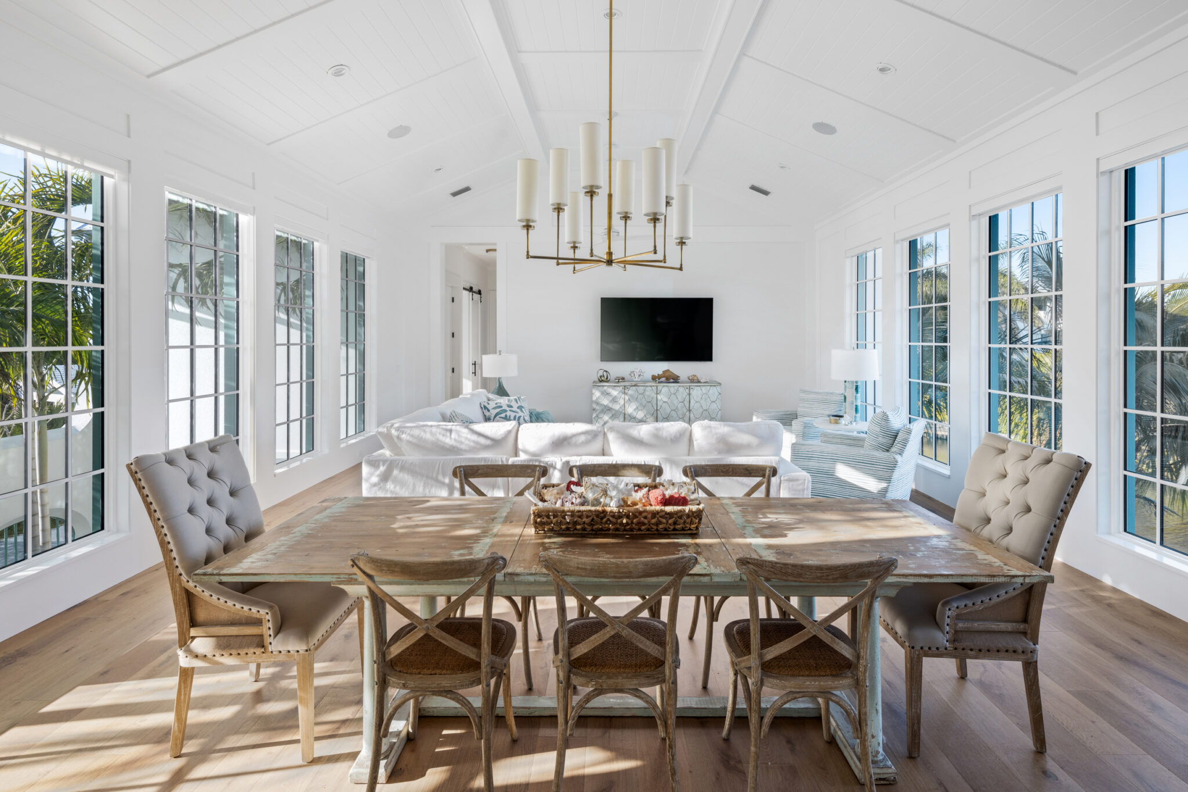
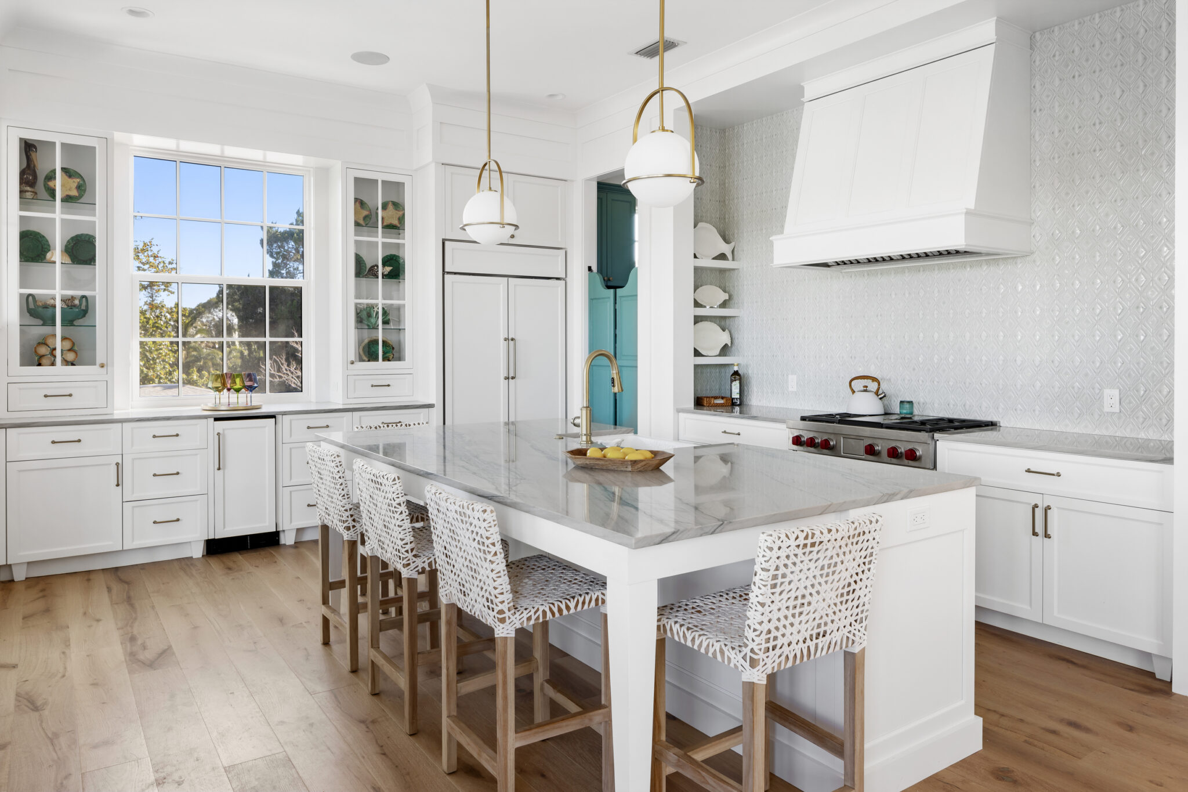
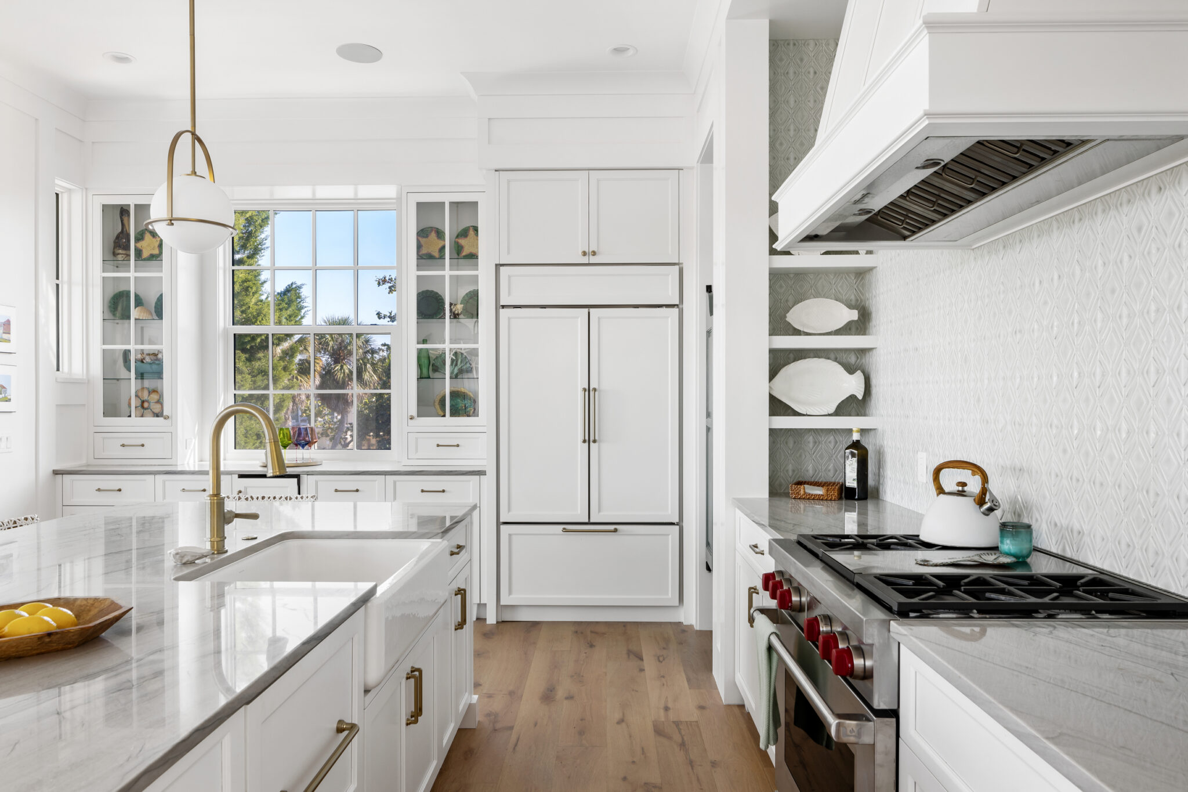
The main living spaces open to the bay through walls of multi-pane windows and glass doors. Vaulted white ceilings, a white kitchen with marble counters, and a long farmhouse table keep the rooms bright and easy, while teal accents and playful fish-print wallpaper in the powder rooms add personality.
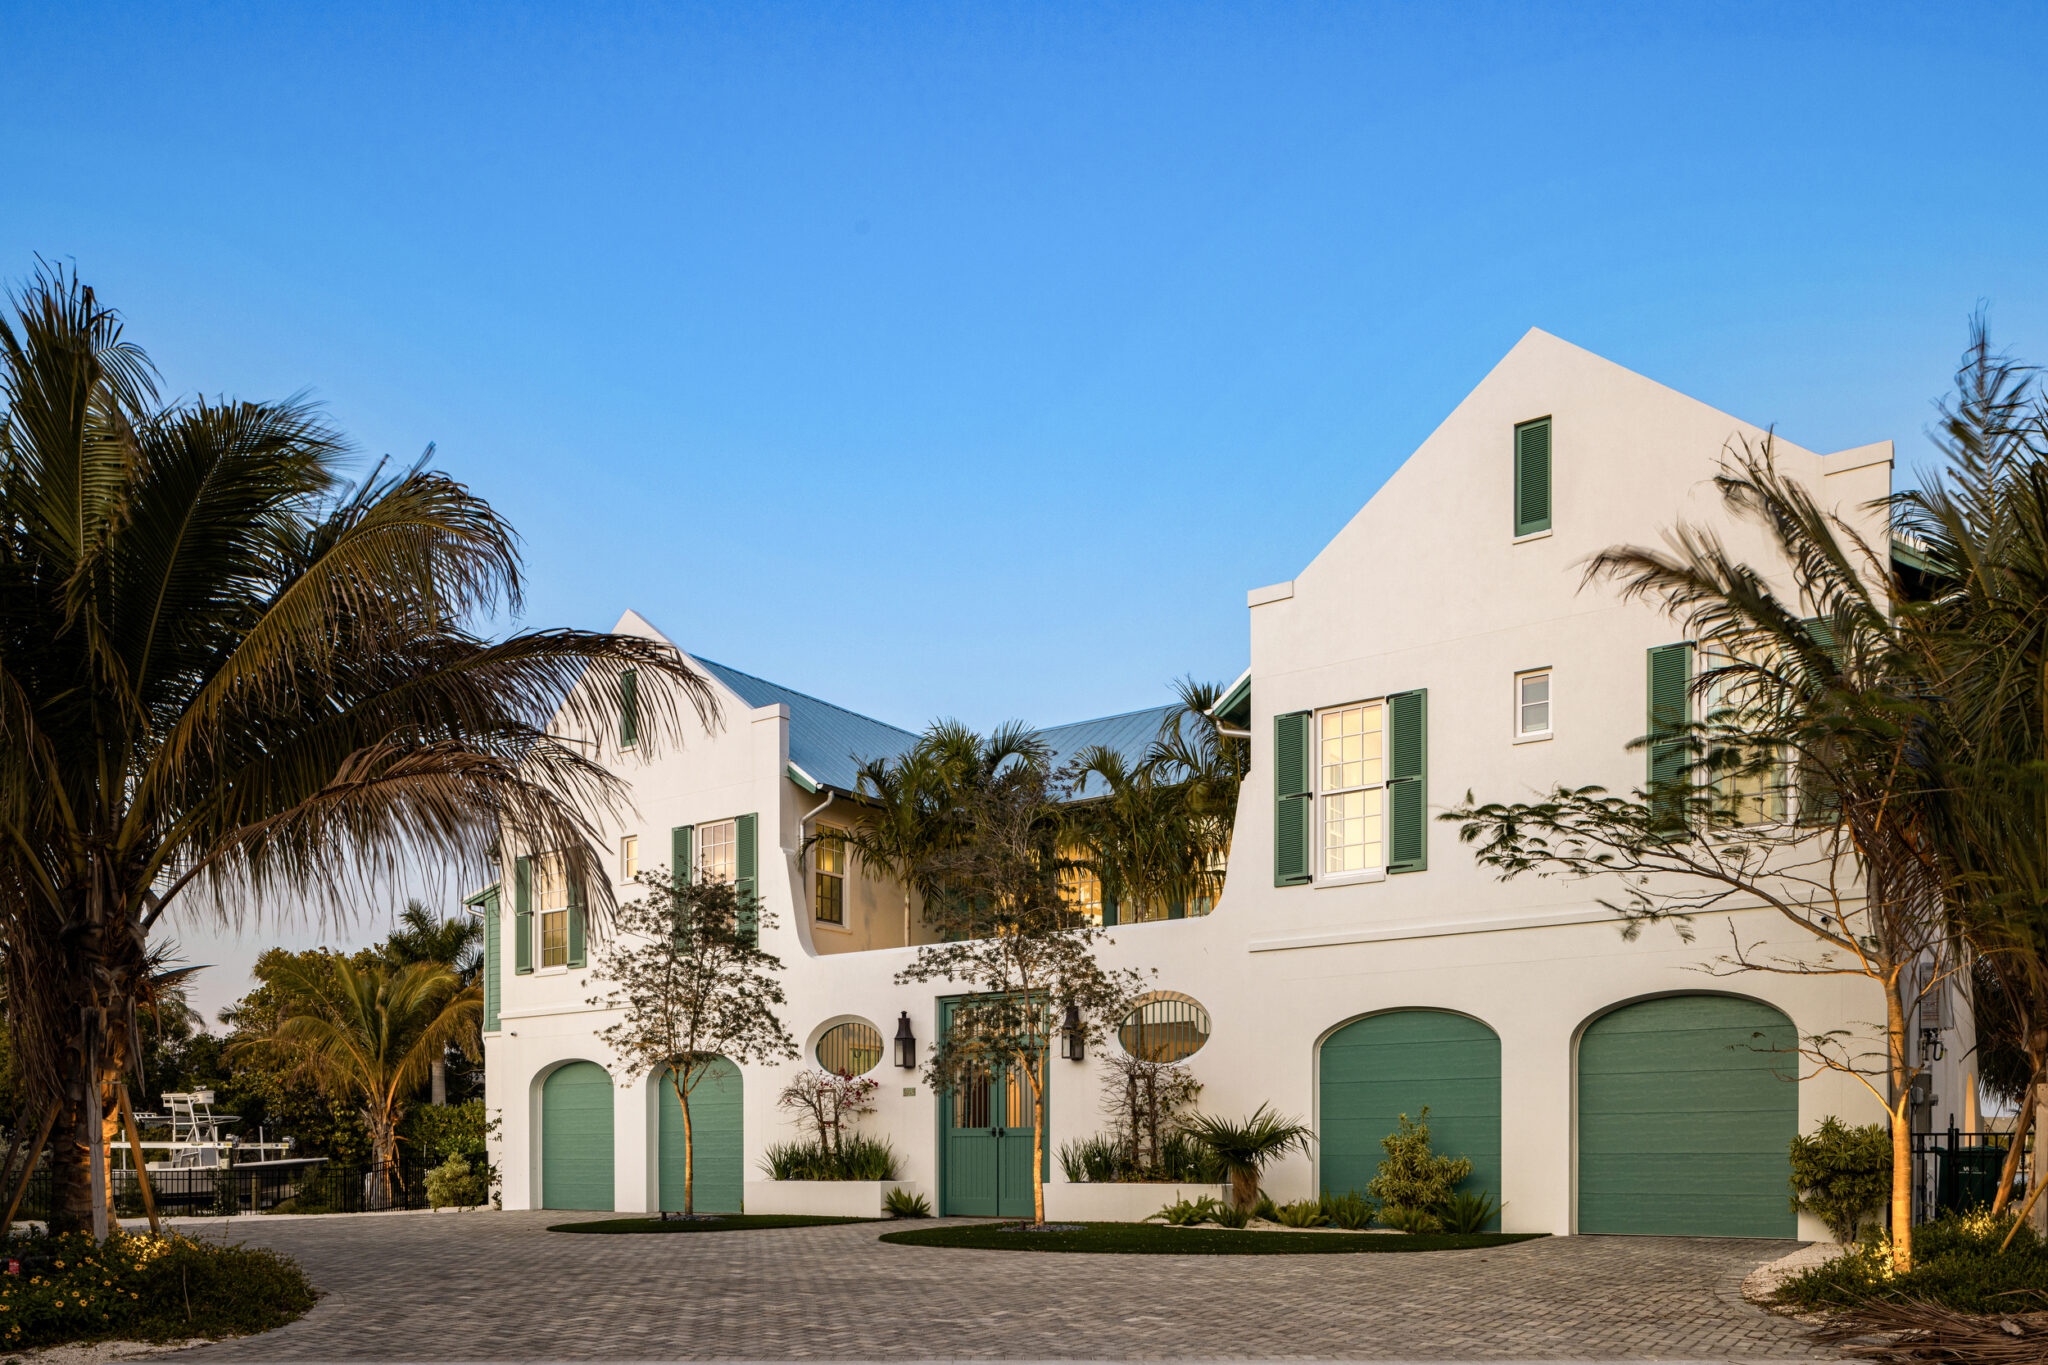
A paver motor court and a grand double-door entry give the home presence from the street. From the water, it is all about the view.
“Our first project was a remodel. They did such a wonderful job that we couldn’t imagine using anyone else to build our custom home on the island.”