
BIRD KEY COASTAL
Completed 2025 | Sarasota, FL
- SIZE
- 5,697 sq ft
- ARCHITECT
- TROP Architecture
- SCOPE
- New Construction
- STYLE
- primary
- INTERIOR DESIGNER
- TROP Architecture
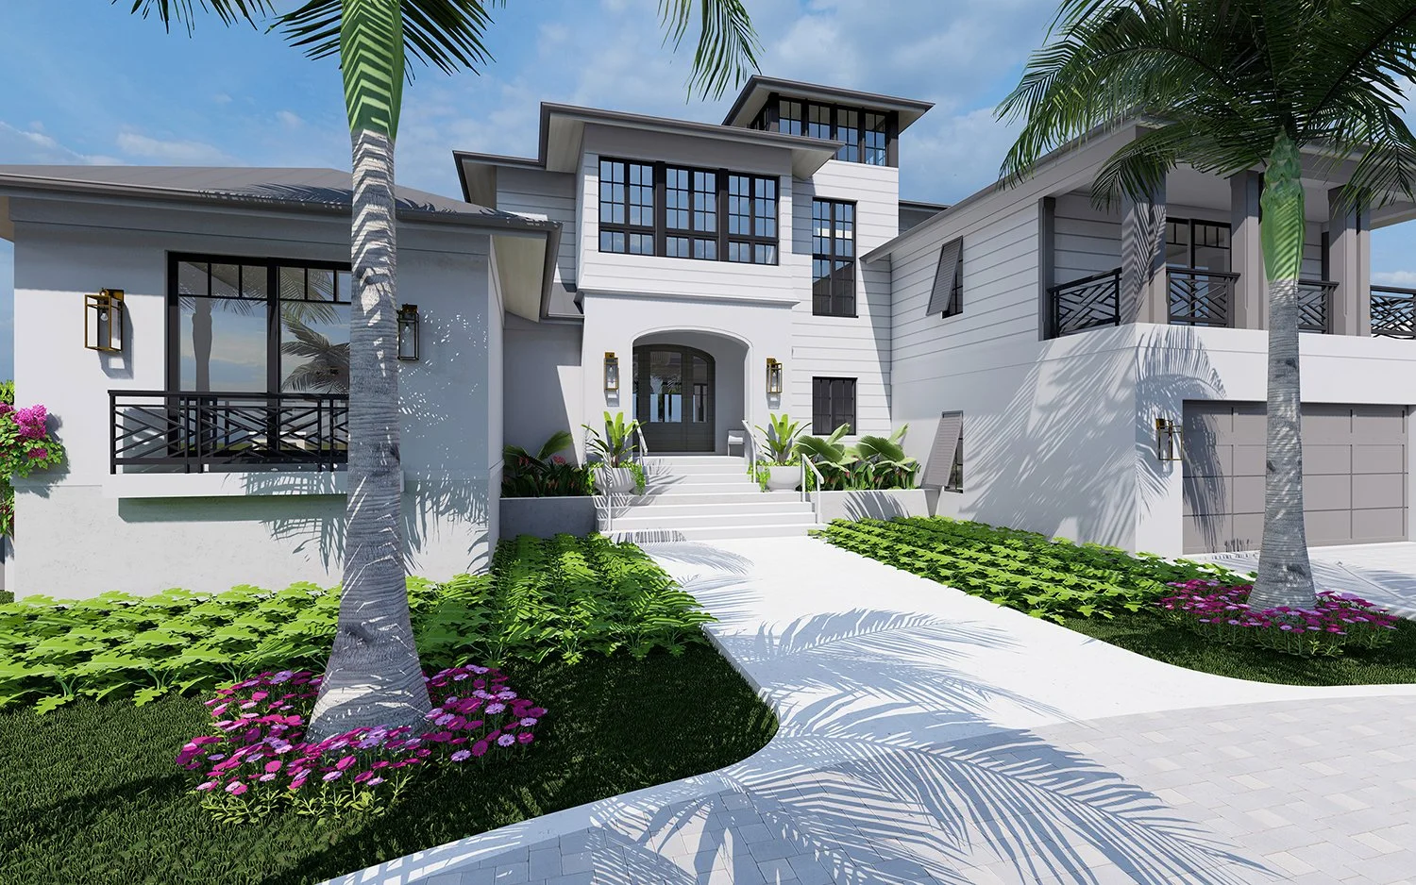
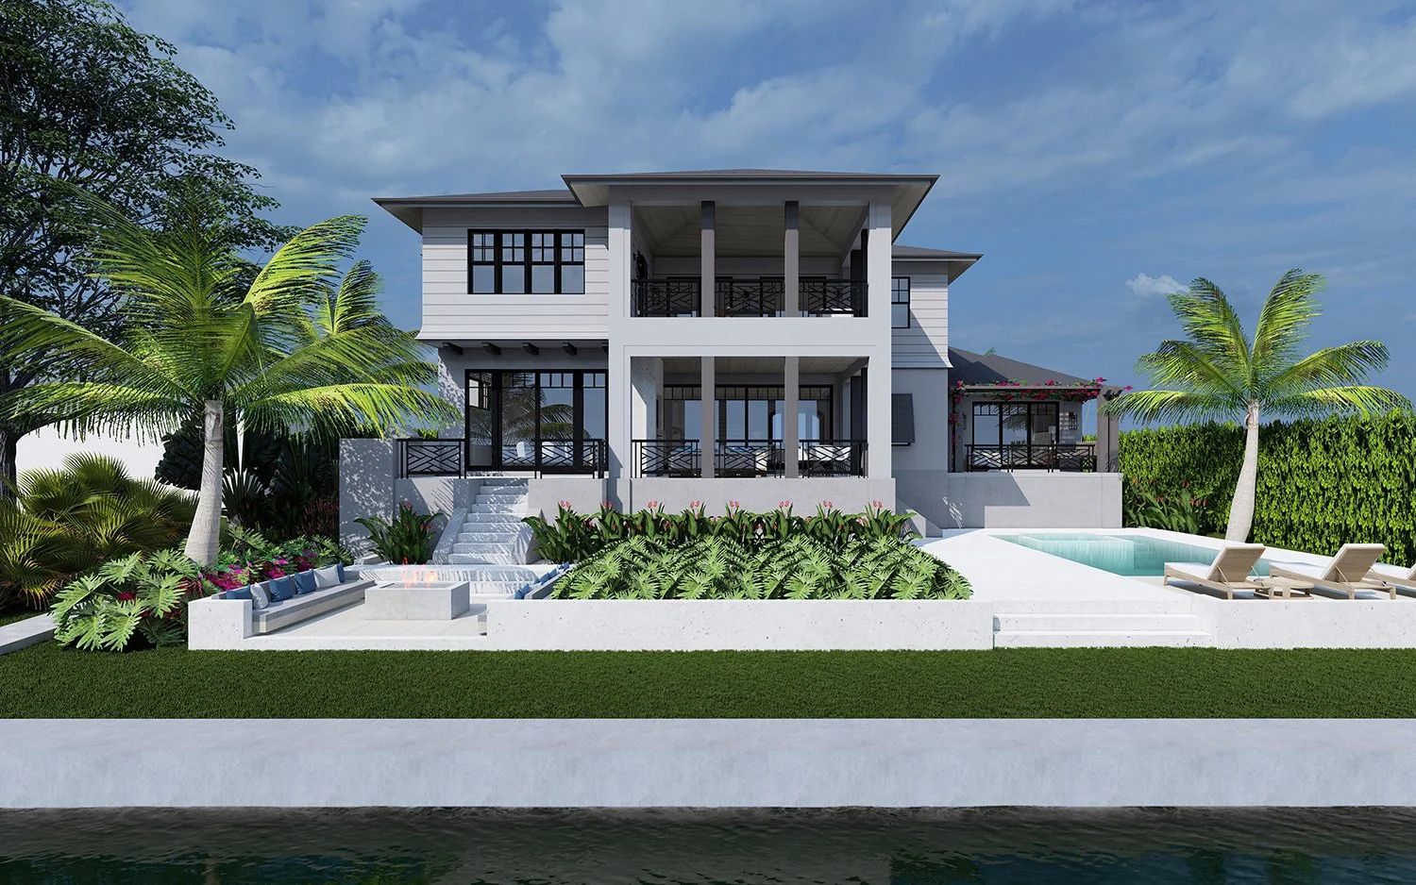
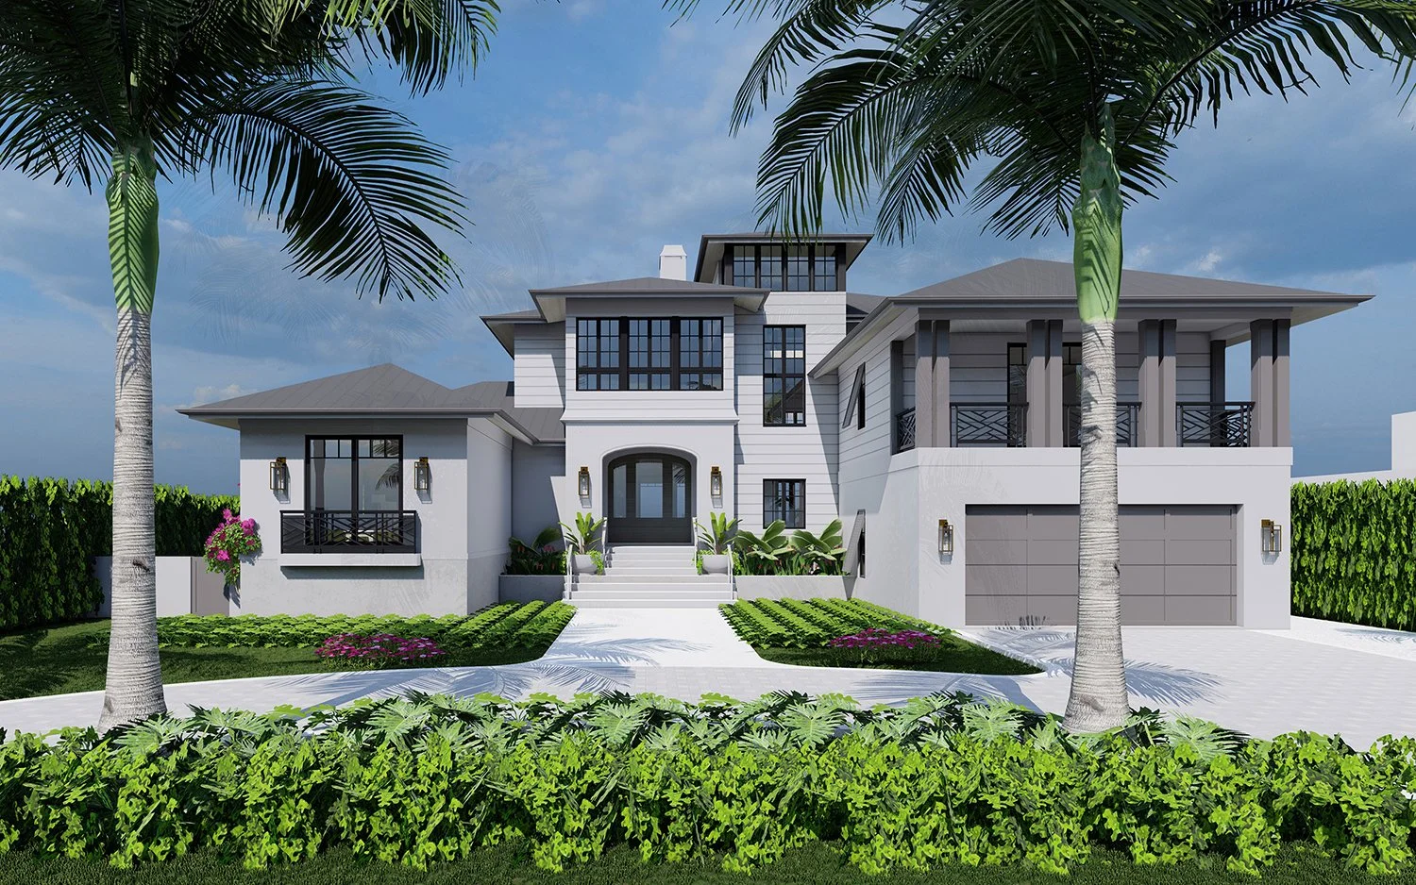
Bird Key Coastal is a two-story canal-front home on Bird Key in Sarasota, designed by TROP Architecture, who also designed the interiors. It replaced an earlier house on the same lot.
The design is traditional and coastal, with a good deal of woodwork: a standing seam metal roof, stucco and lap siding, stained cypress soffits and terrace ceilings, and an upper tower room with a vaulted cypress ceiling. Outside are a pool and spa and a covered terrace with a fireplace. An elevator and solar panels are built in.
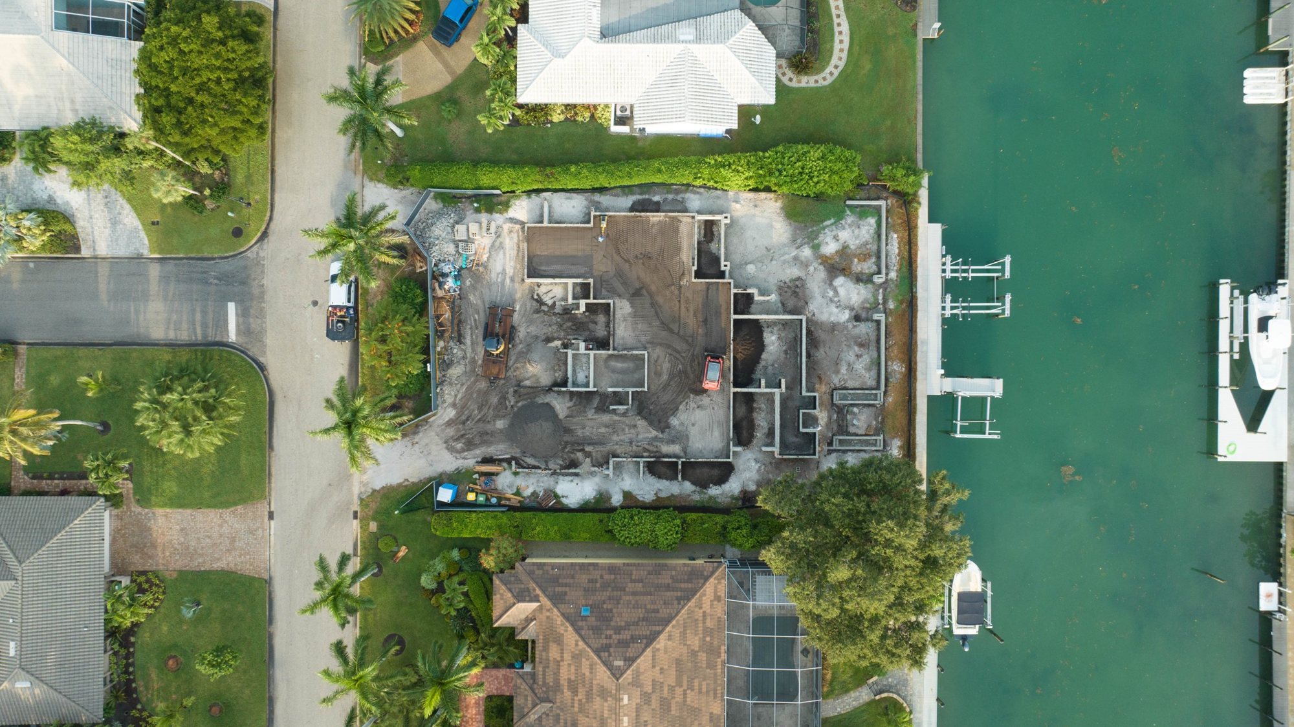
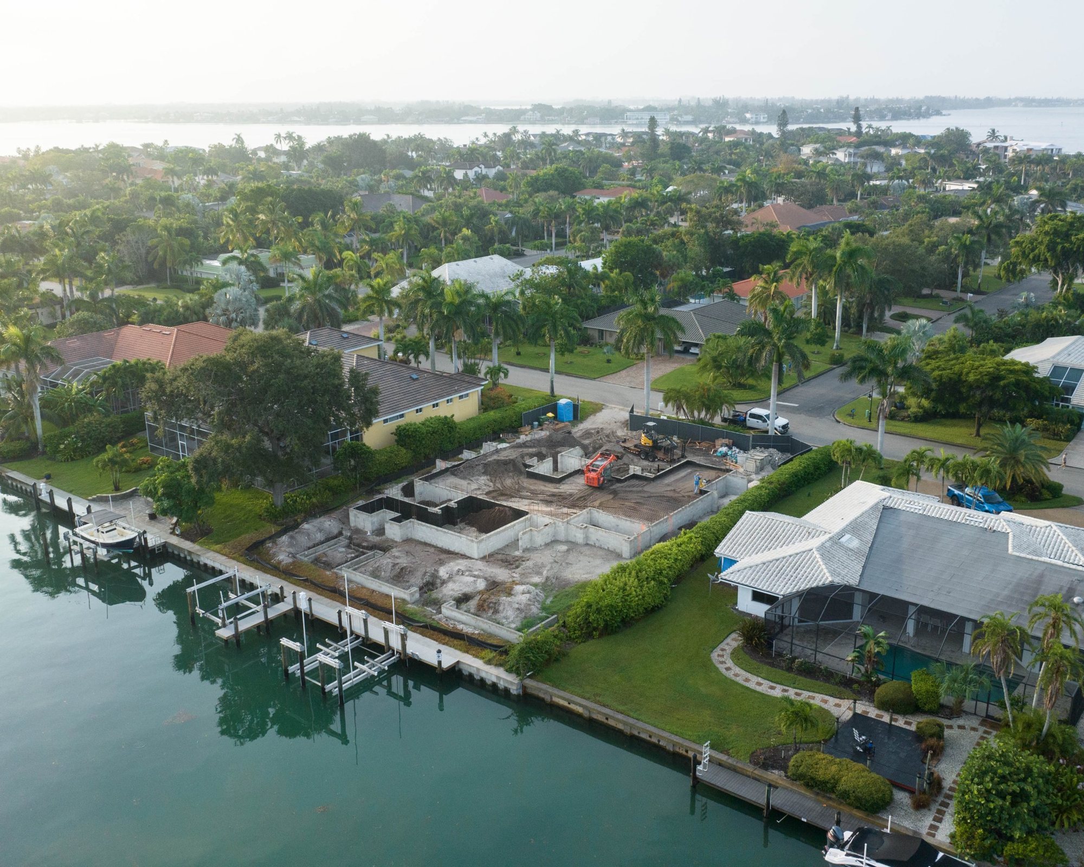
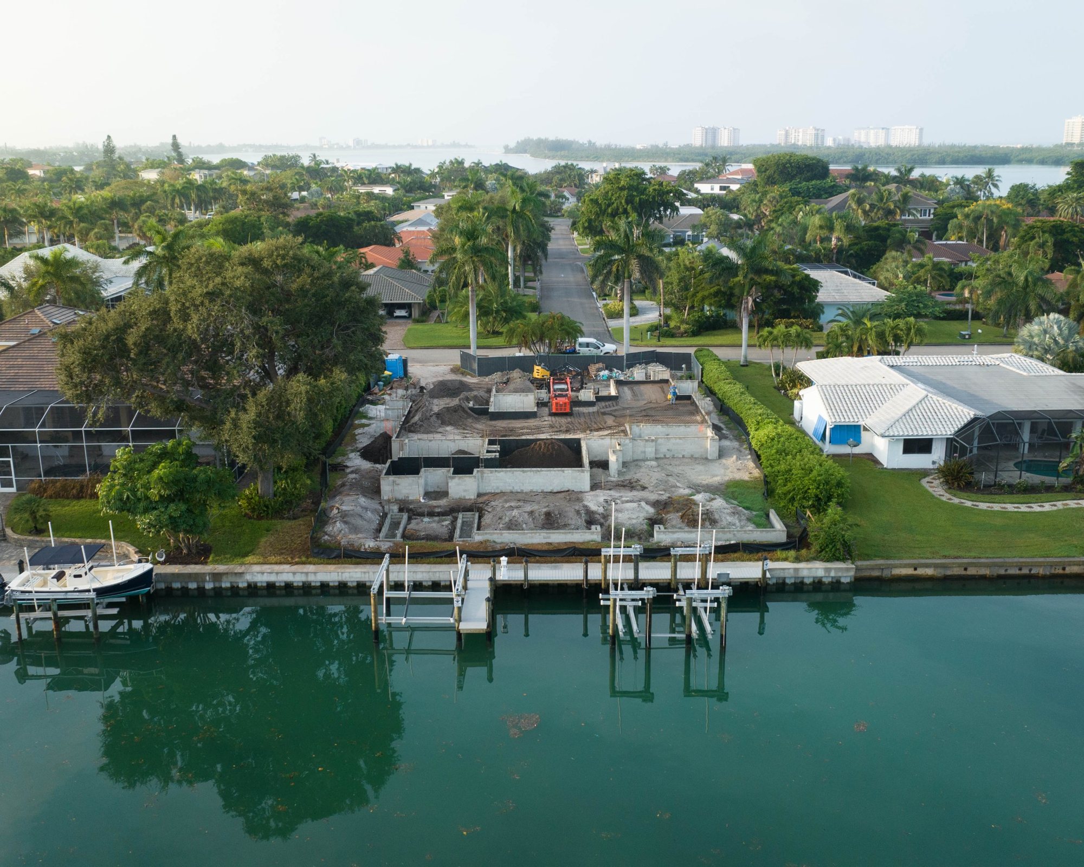
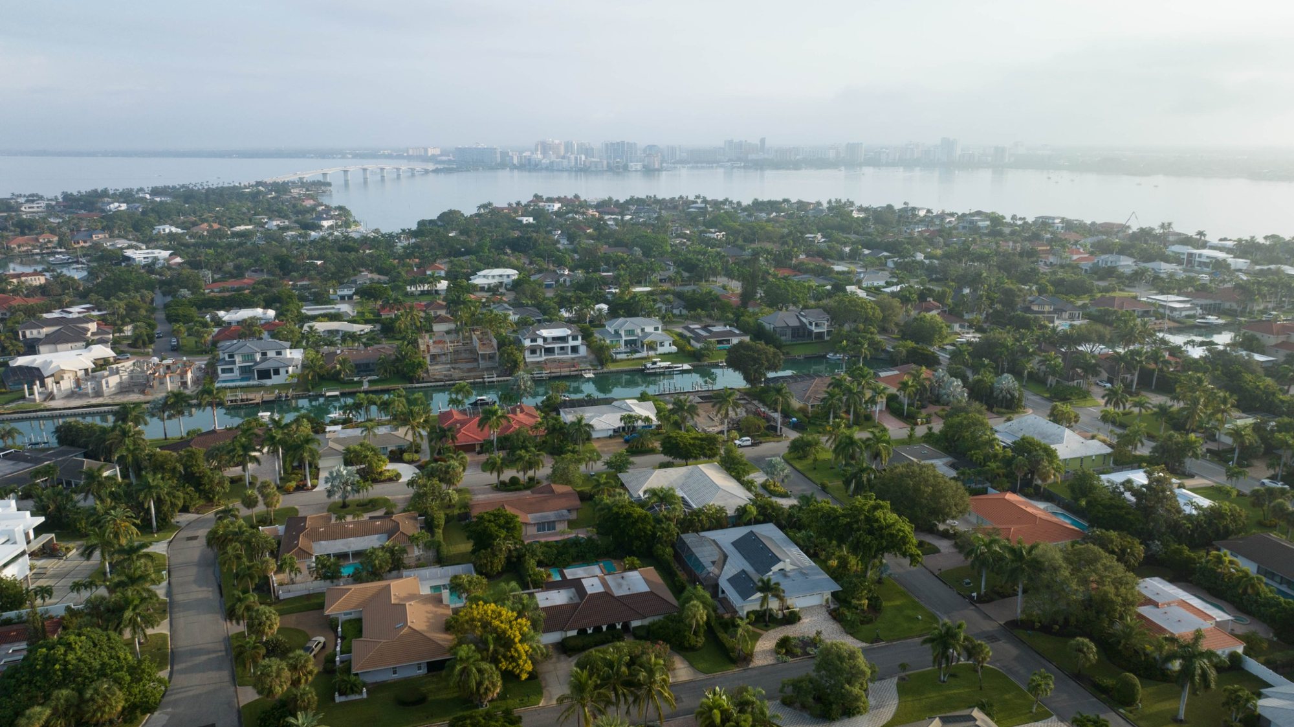
Construction is complete. The renderings show the design, and the gallery includes aerial photos taken while the foundation went in. Photos of the finished home are coming soon.