BRADEN RIVER MODERN
Completed 2026 | Bradenton, FL
- SIZE
- 3,860 sq ft
- ARCHITECT
- TROP Architecture
- SCOPE
- New Construction
- STYLE
- primary
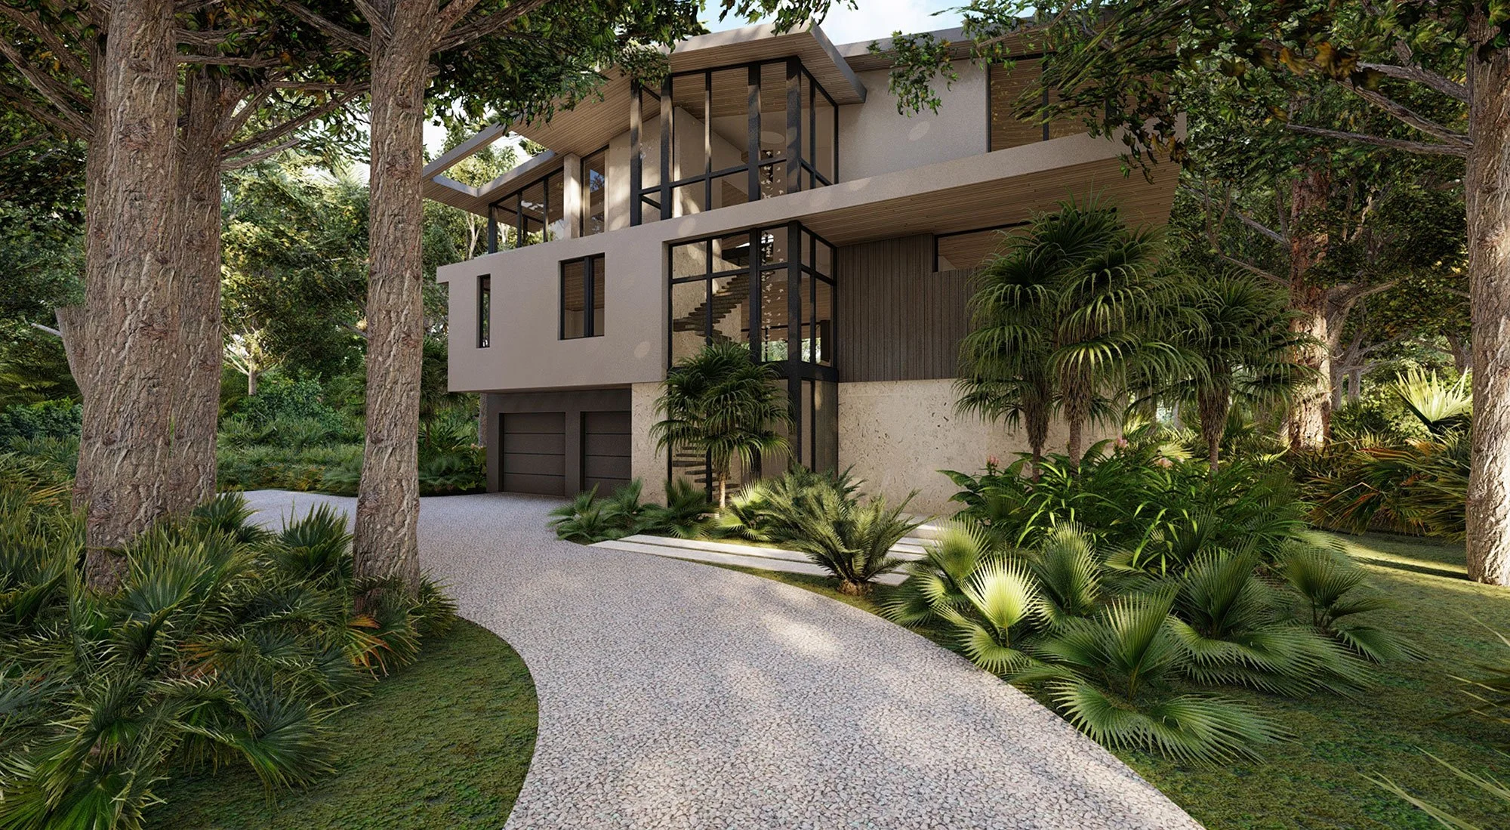
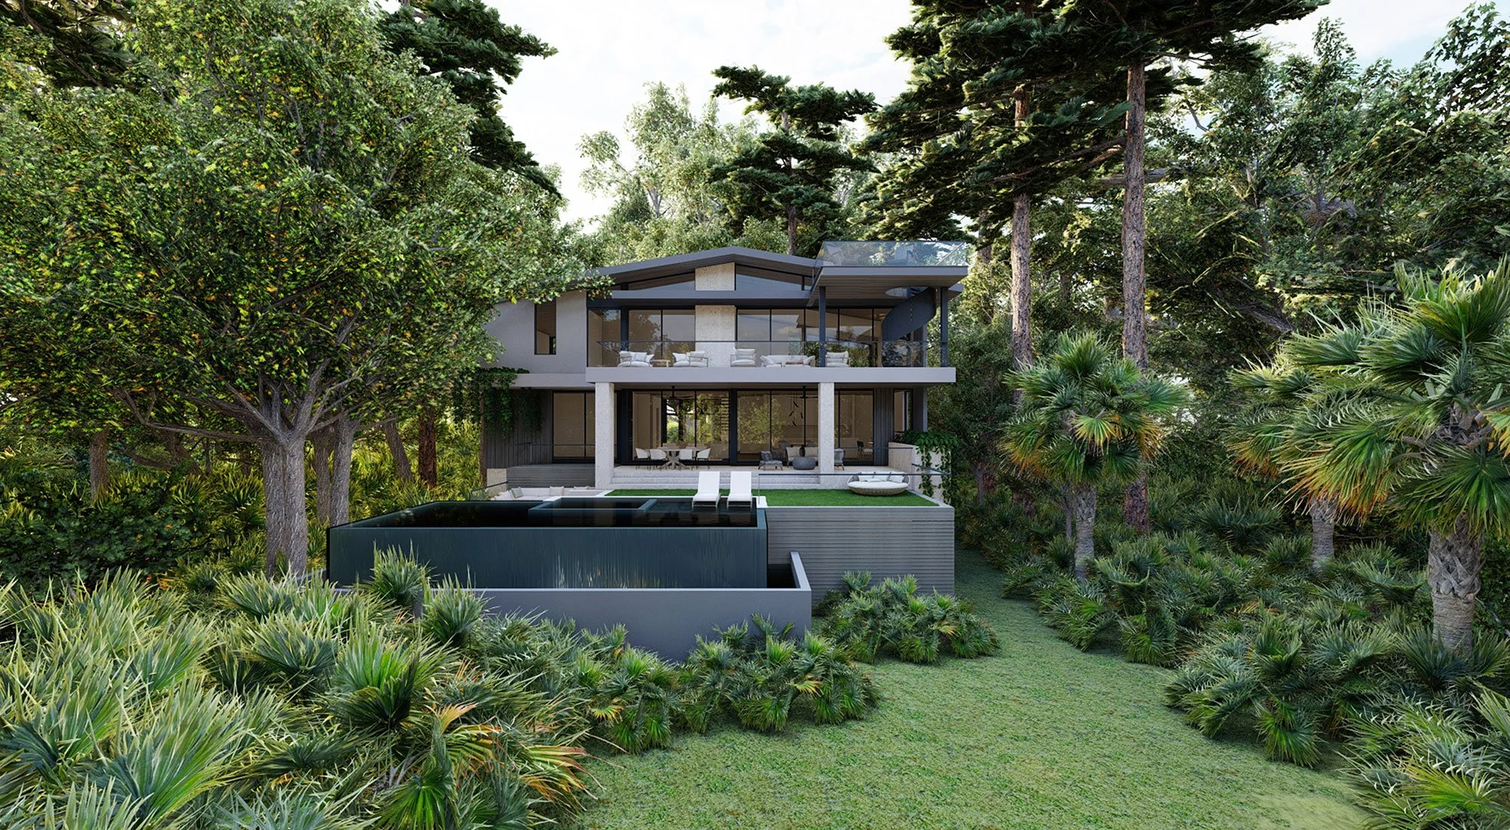
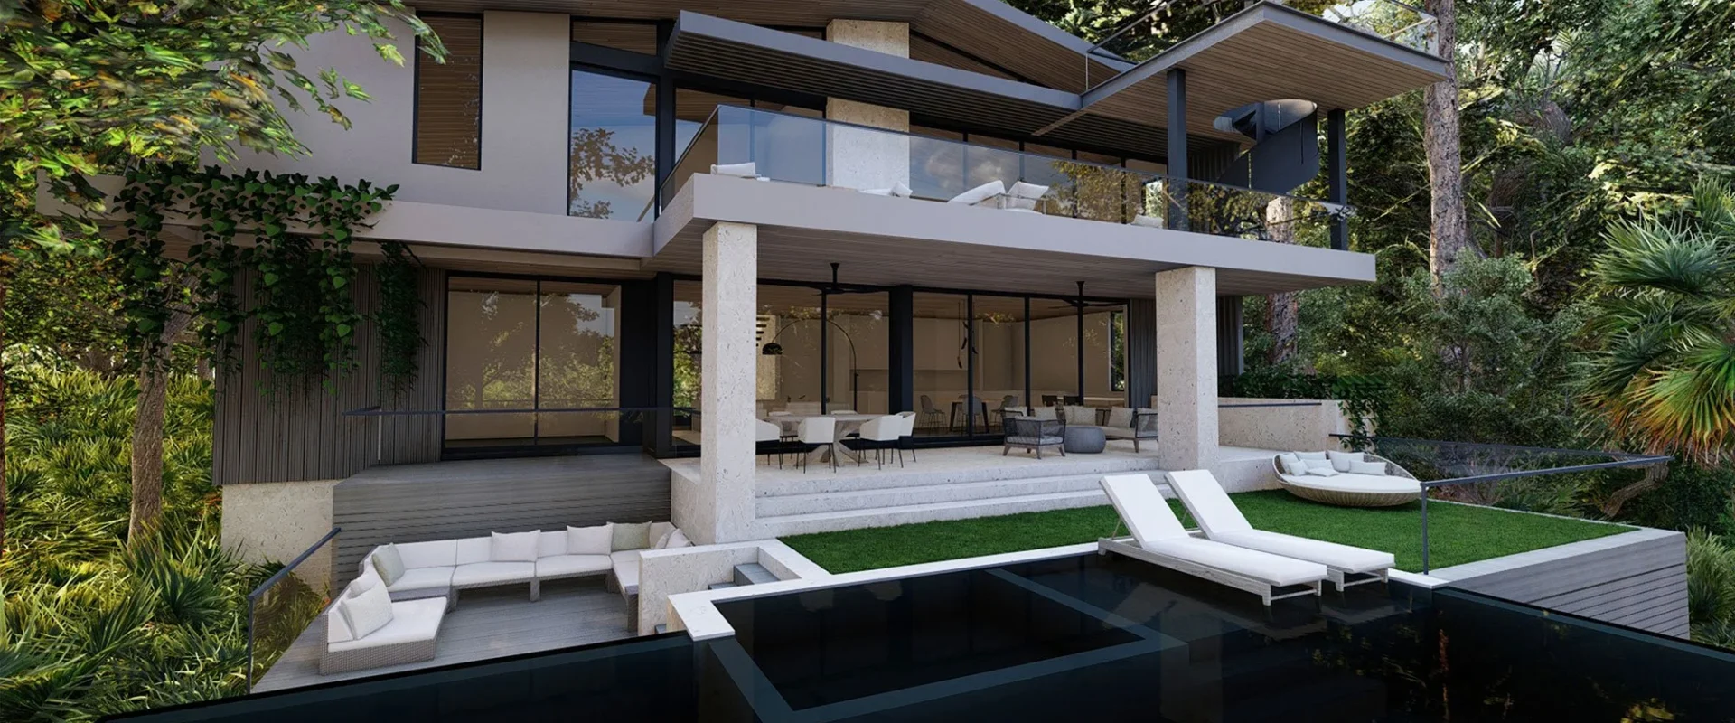
Braden River Modern is a modern home on a wooded lot in Bradenton, designed by TROP Architecture. Two living levels sit above a ground-level entry and garage, with a roof terrace on top and about 3,860 square feet of air-conditioned space.
The exterior combines stucco, wood-look siding and ledgestone under a standing seam metal roof, with stained cypress soffits, black-framed windows and sliding glass walls. A raised infinity-edge pool and spa face the trees, with terraces, a firepit and an exterior spiral stair. Inside are a floating stair and an elevator. The foundation uses helical piles to protect a large oak on the site.
Construction is complete. The images shown here are design renderings, and photos are coming soon.