DC RETREAT
Completed 2025 | Manasota Key, FL
- SIZE
- 4,977 sq ft
- ARCHITECT
- Nebula Design Build
- LANDSCAPE ARCHITECT
- Michael A. Gilkey, Inc.
- SCOPE
- New Construction
- STYLE
- primary
- INTERIOR DESIGNER
- Blu Interiors
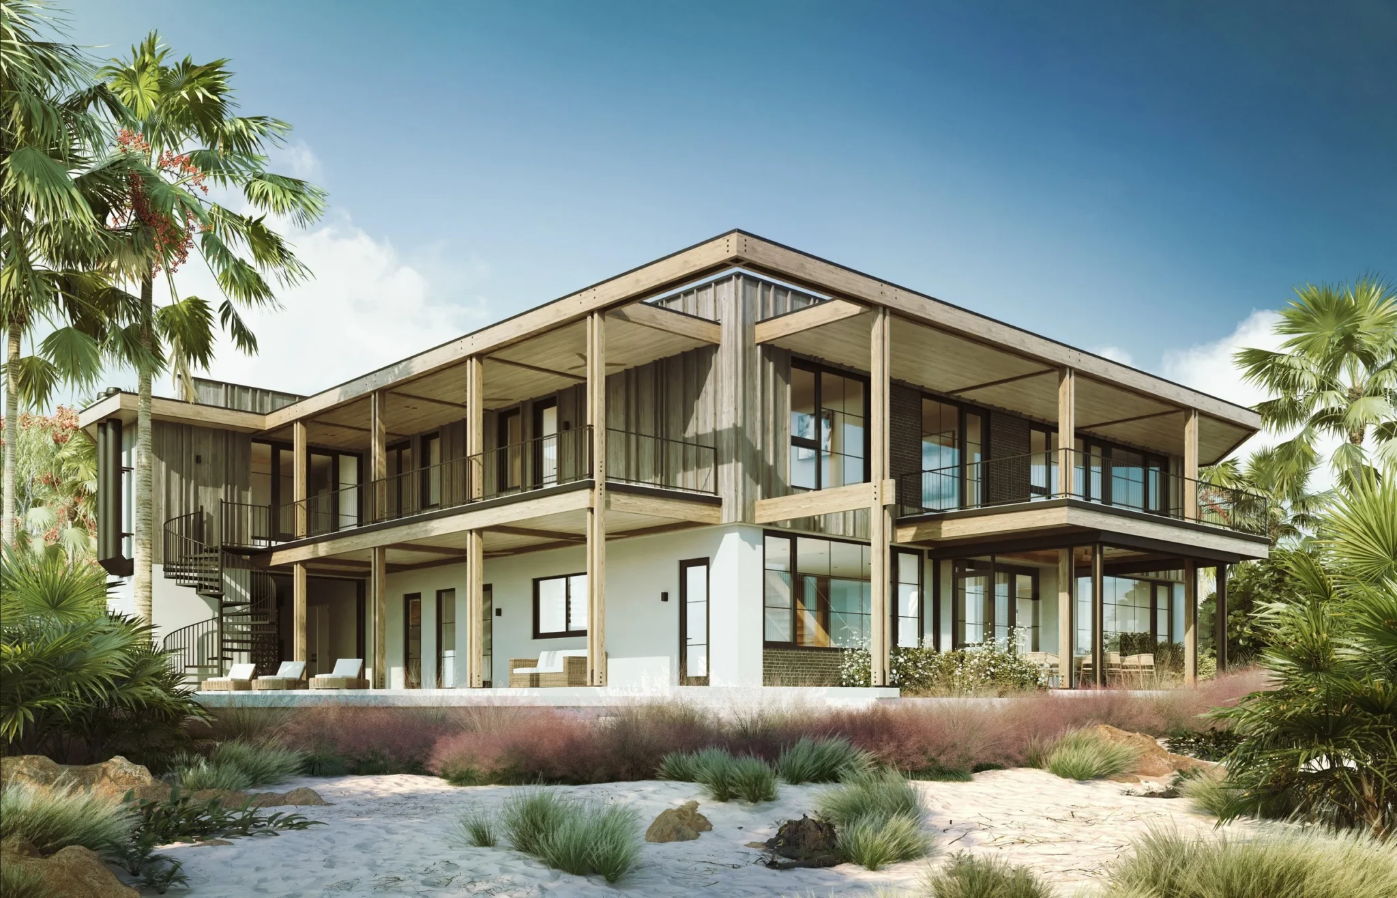
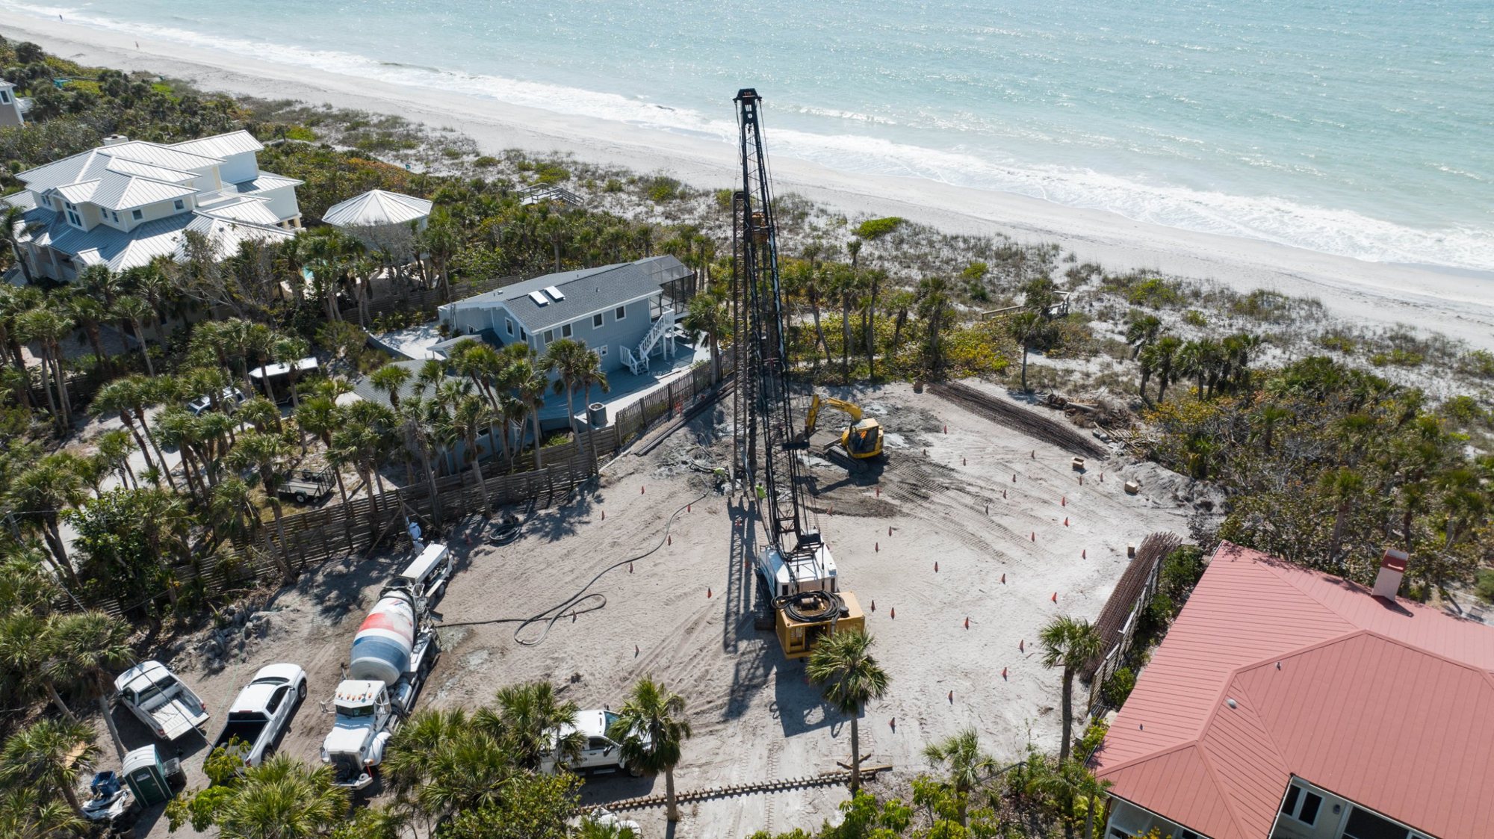
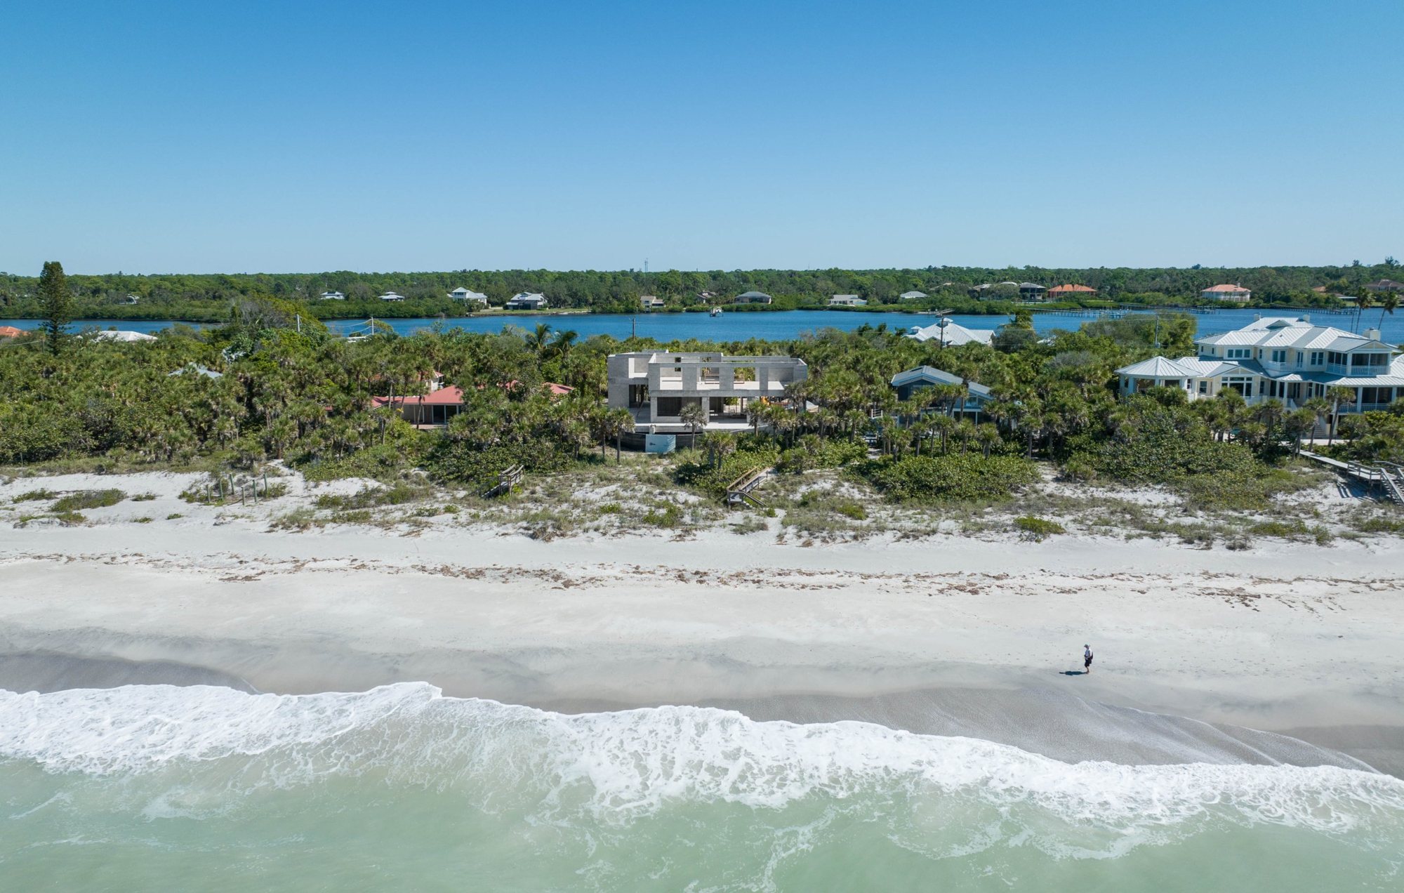
DC Retreat is a Gulf-side home set behind the dunes on Manasota Key, designed by Nebula Design Build with interiors by Blu Interiors and landscape architecture by Michael A. Gilkey, Inc. It was built new on piles after an earlier house was removed, under a state coastal permit.
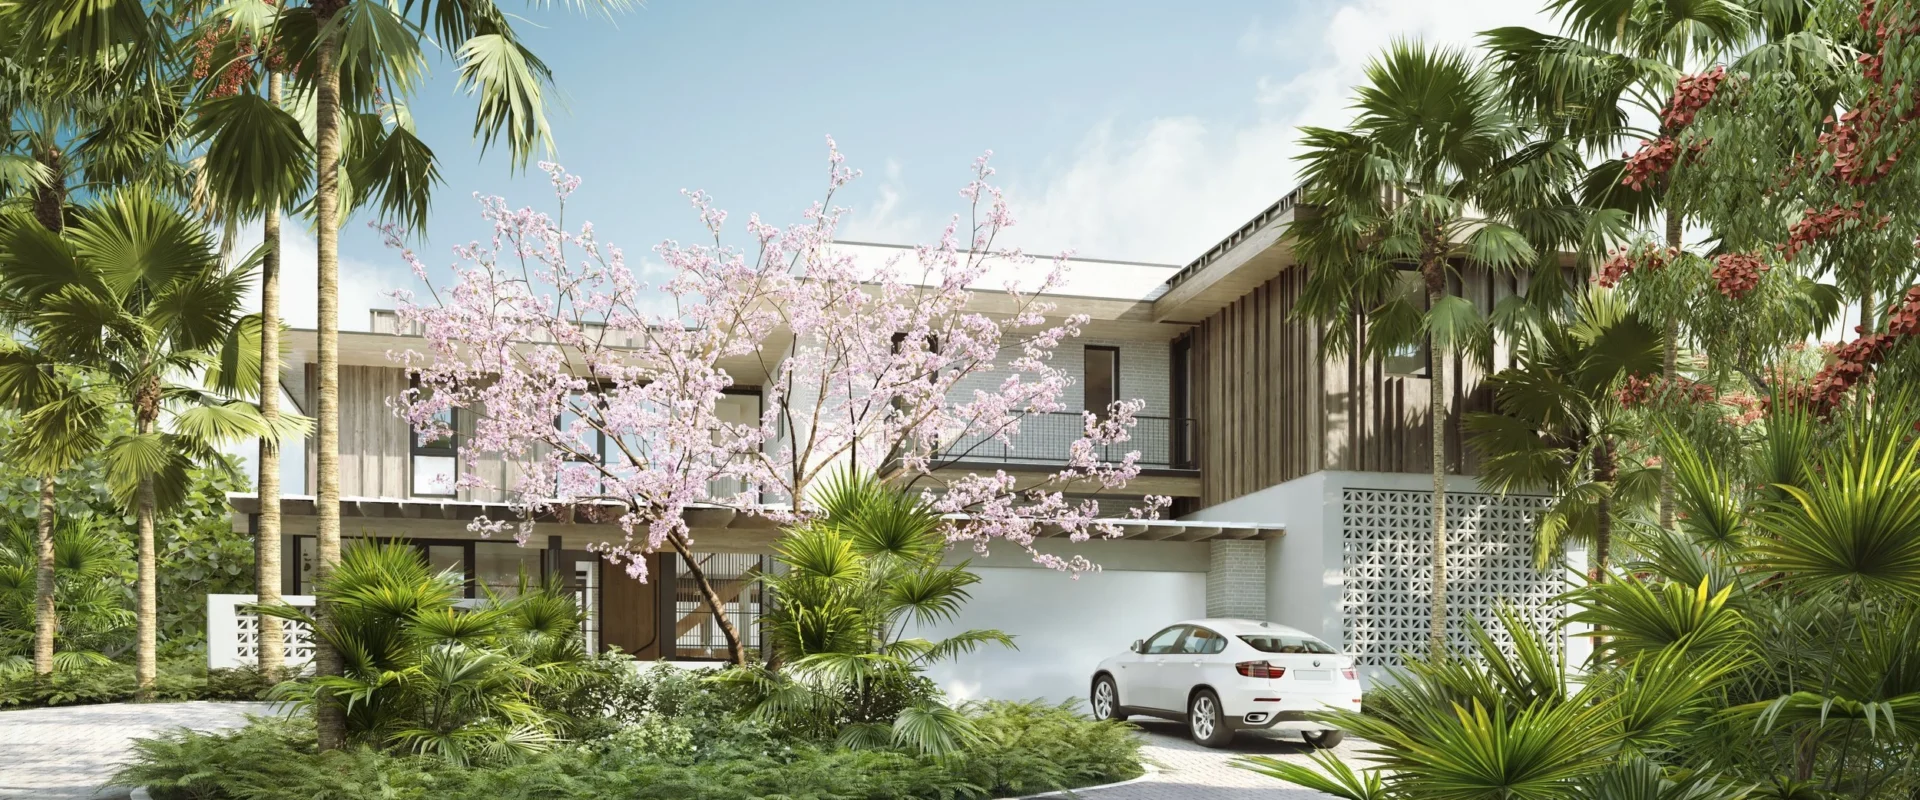
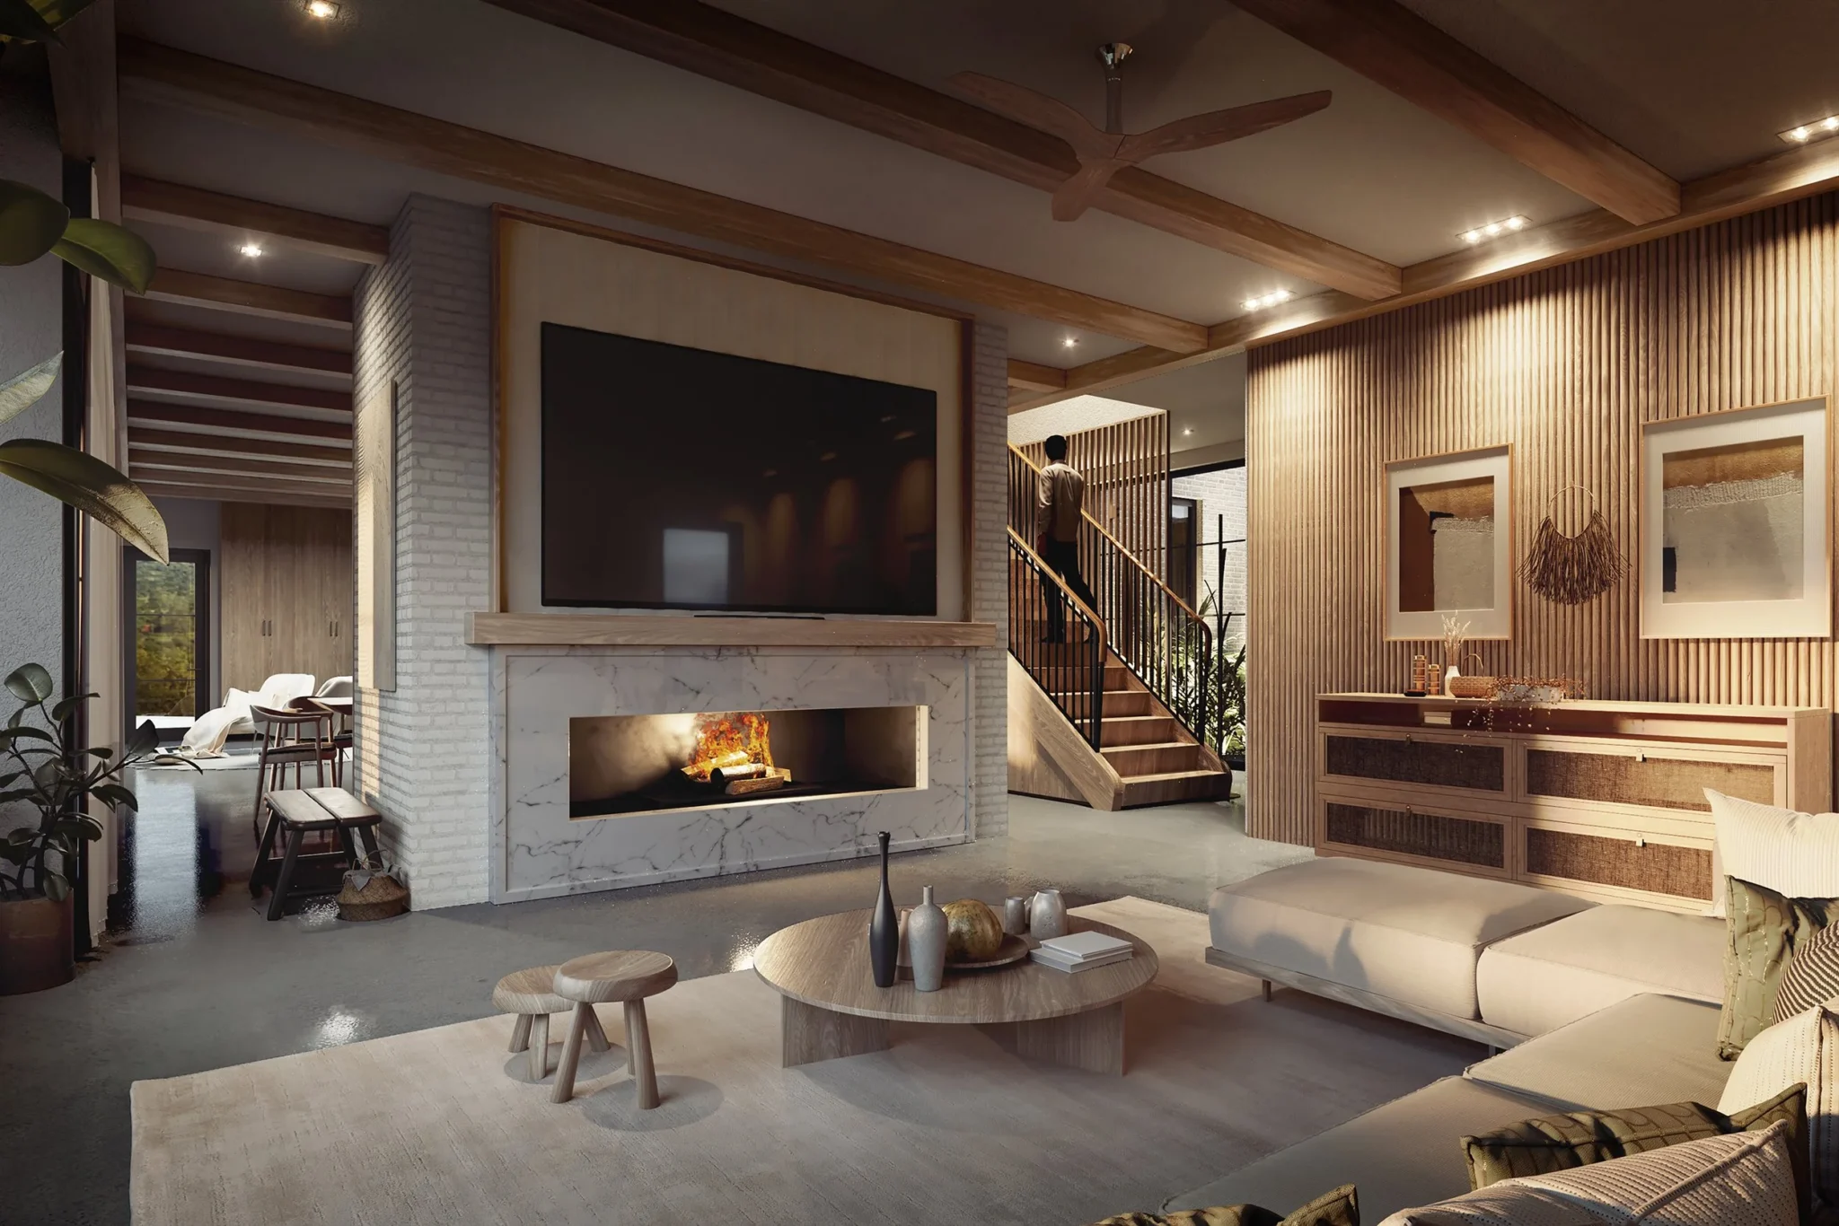
The house is clad in thermally modified wood siding with stucco and brick, and the interiors carry exposed timber beams. The living room opens to the porch through folding glass doors. A pool and spa, a cabana, a guest suite, a spiral stair and breezeblock screens round out the plan, along with an elevator, solar panels and a generator.
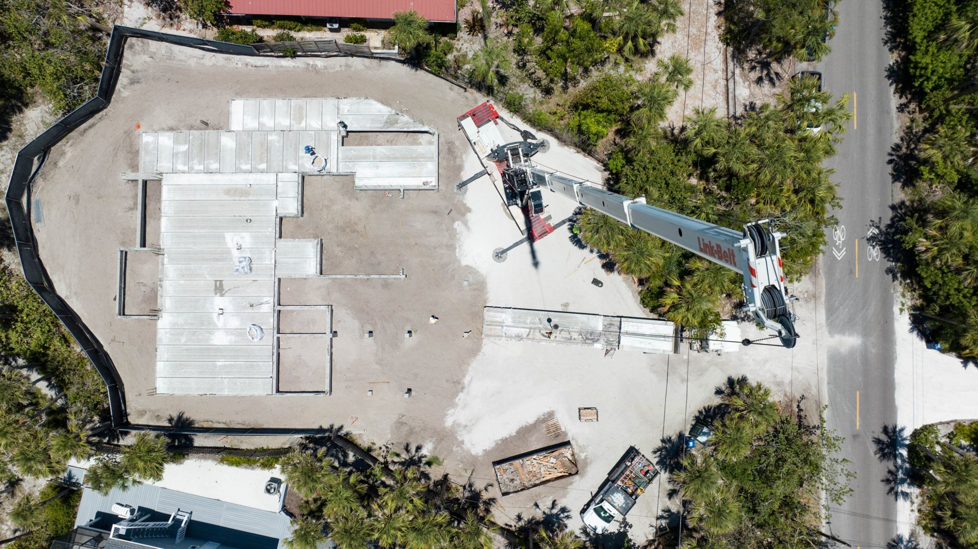
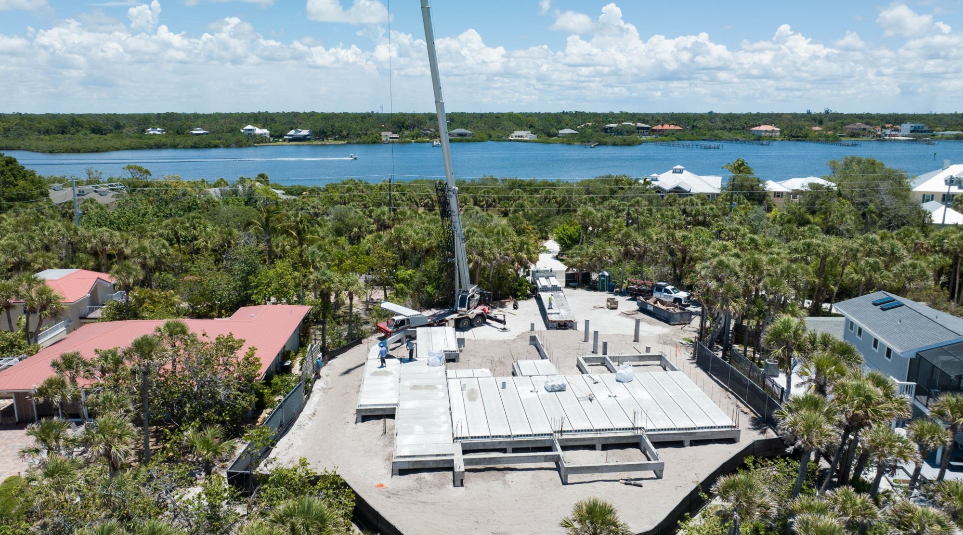
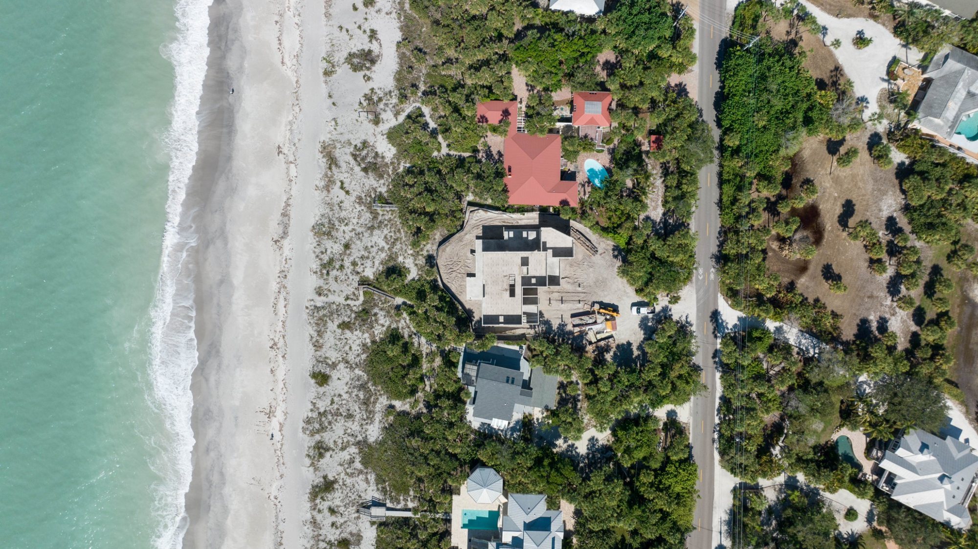
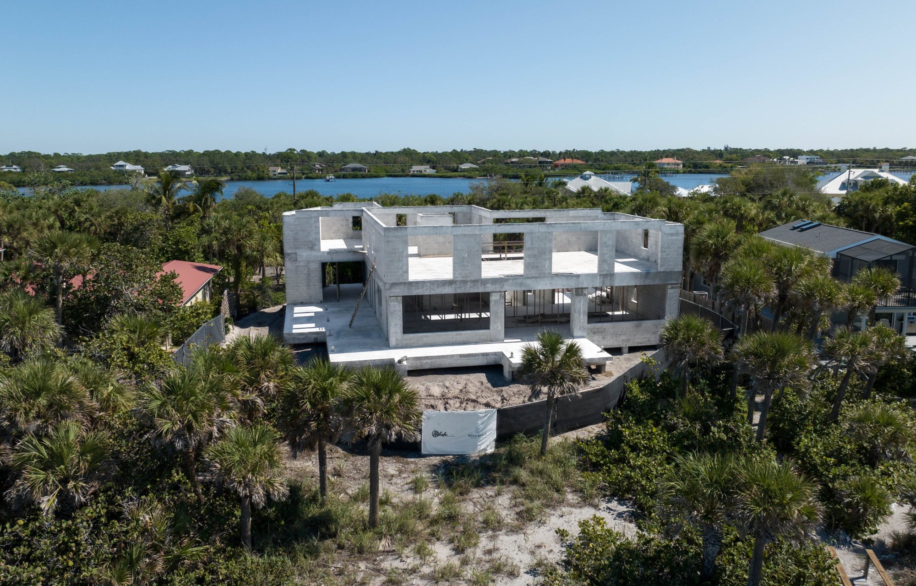
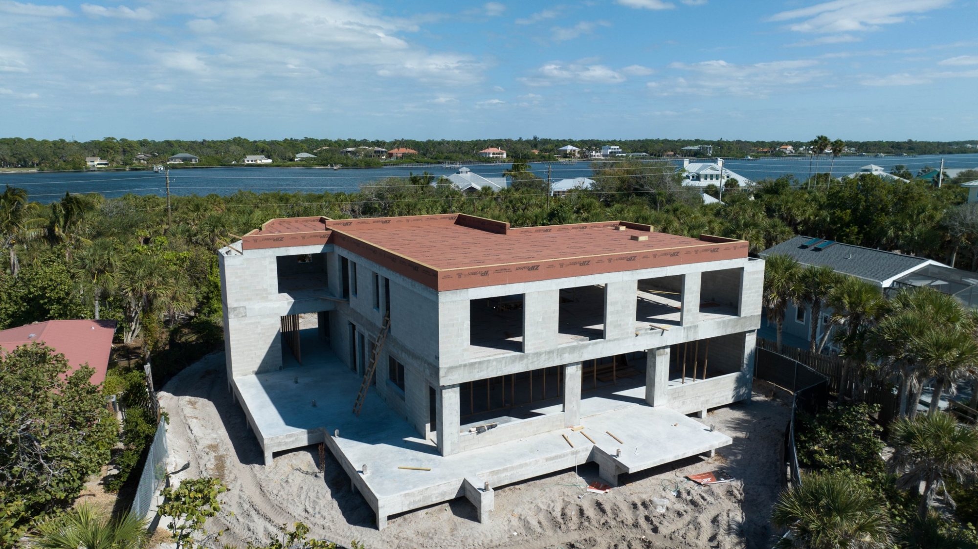
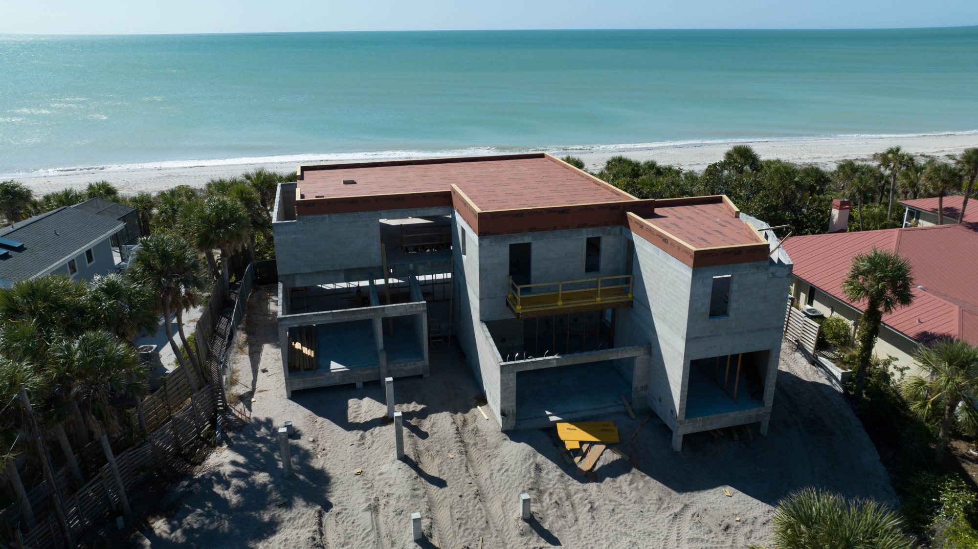
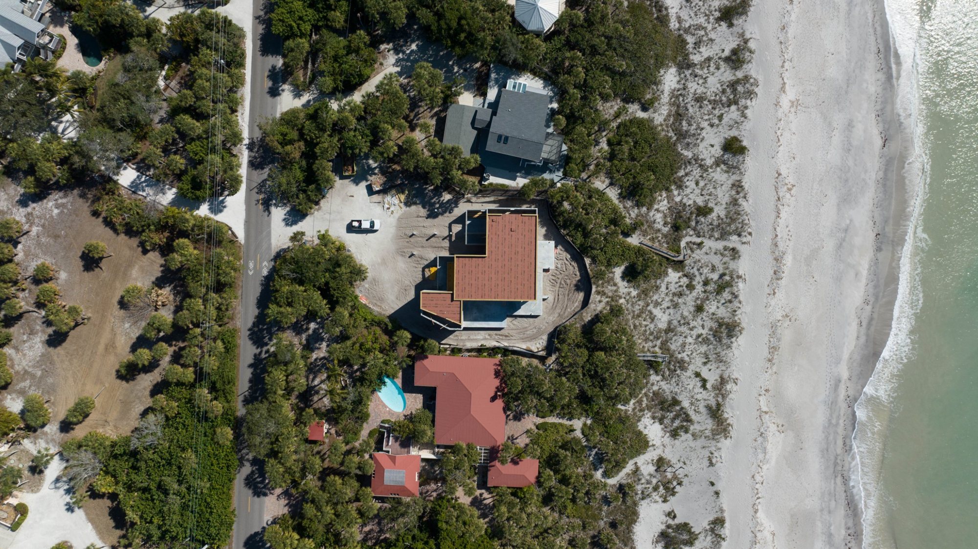
Construction is complete. The renderings show the design, and the gallery follows construction from the first piles to the roof deck. Photos of the finished home are coming soon.