JUBILEE ESTATE
Bradenton, FL
- SCOPE
- New Construction
- STYLE
- primary
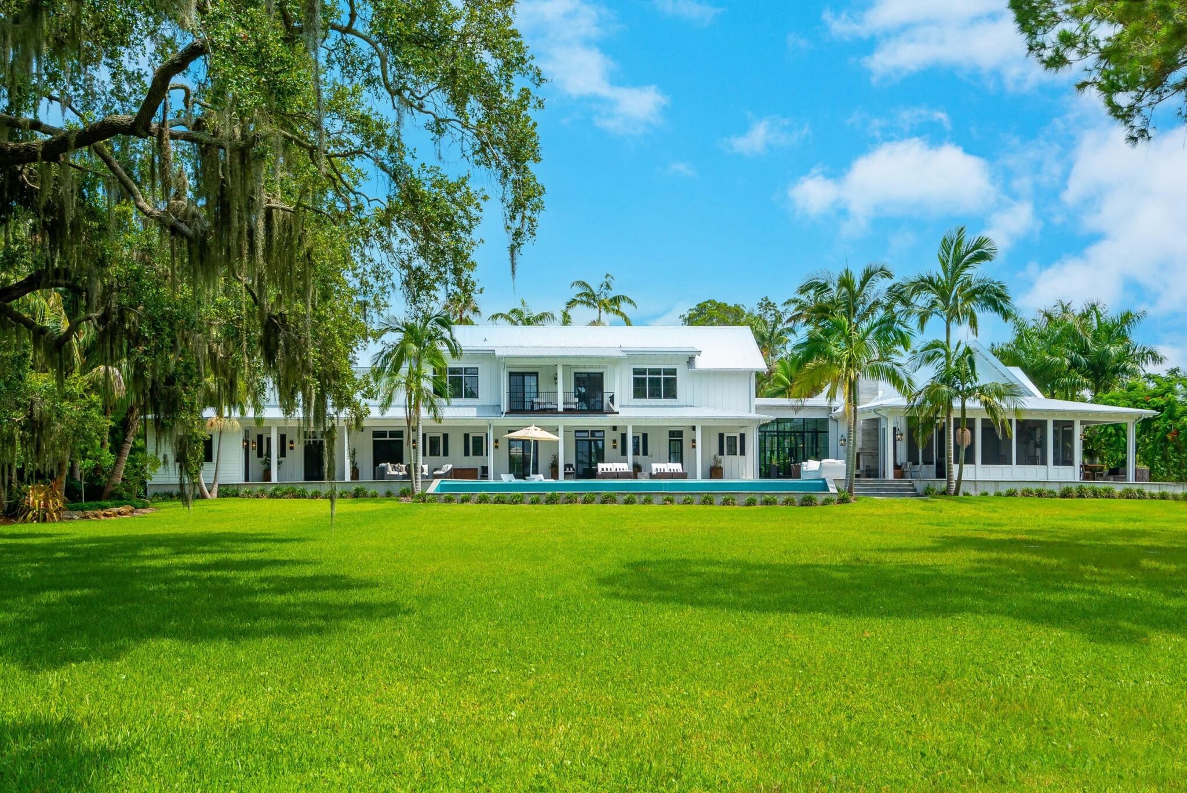
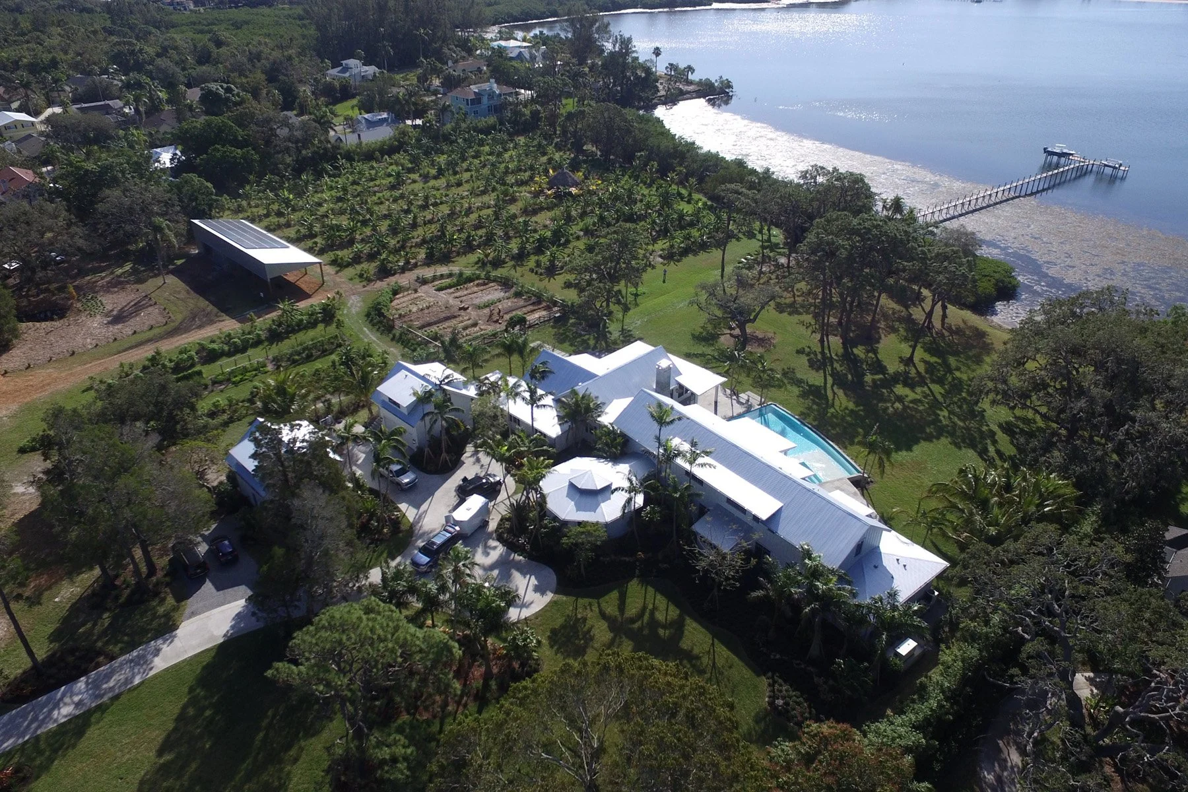
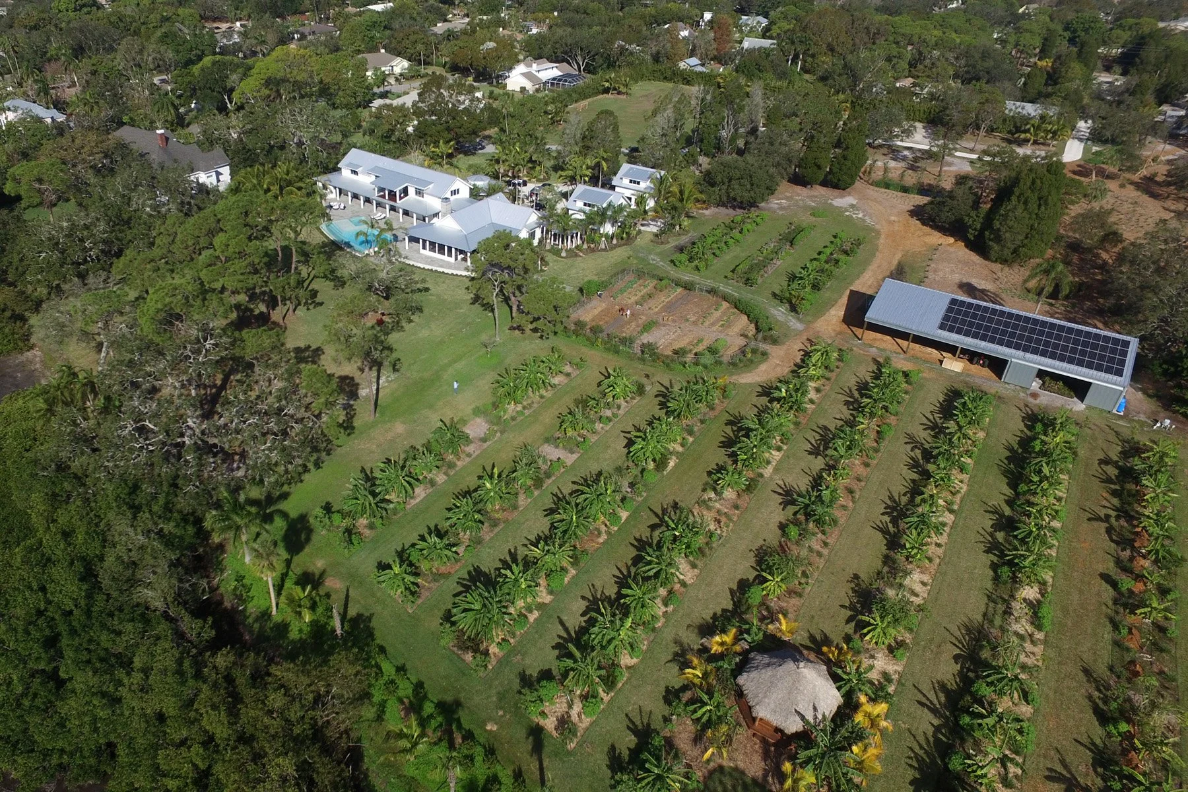
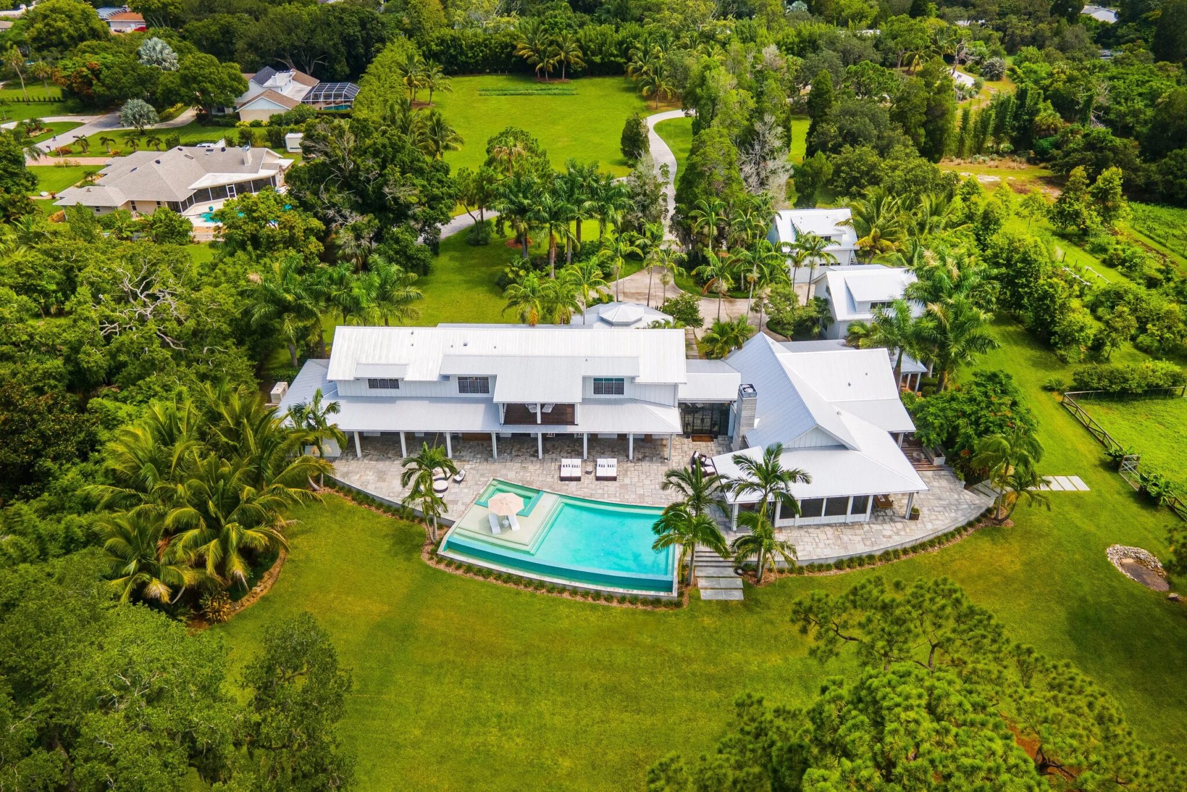
Jubilee Estate was built as a family home and farm on bayfront acreage in Palma Sola, with planted fields on one side and open water on the other. It has since become a wedding venue. The owners came to us before they had an architect, and we helped them choose Sweet Sparkman to design it.
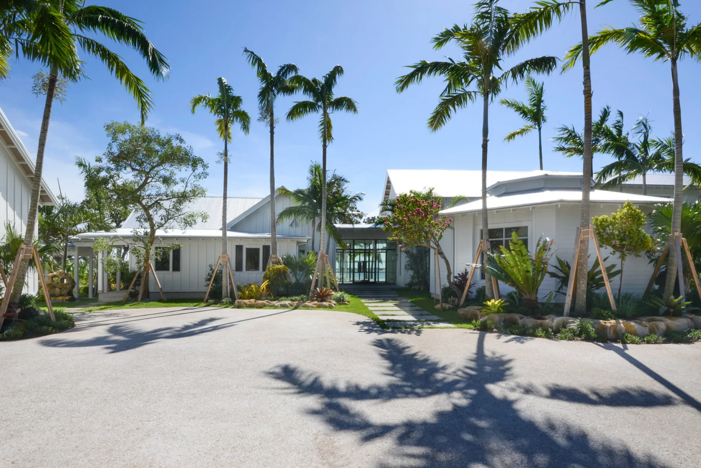
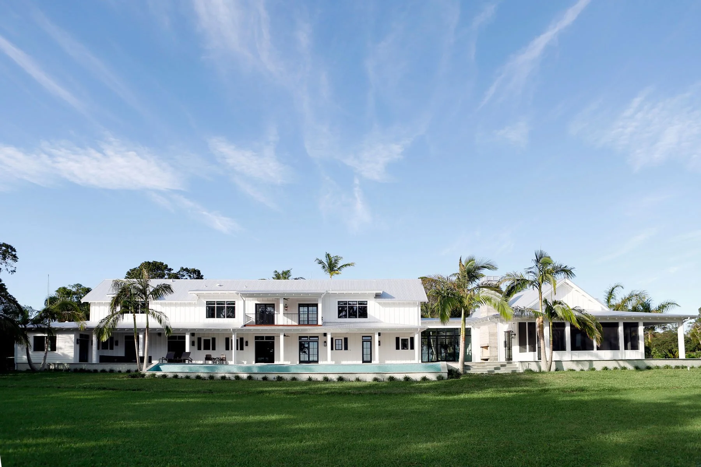
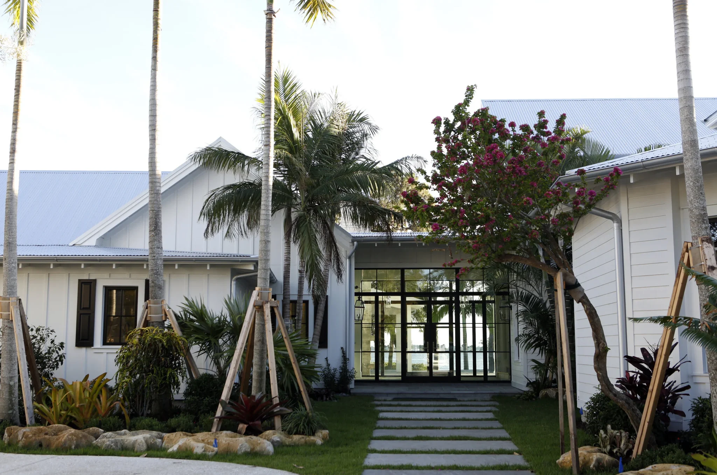
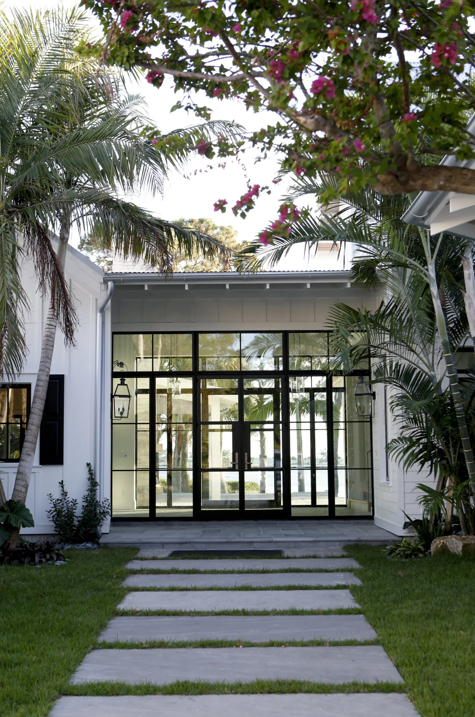
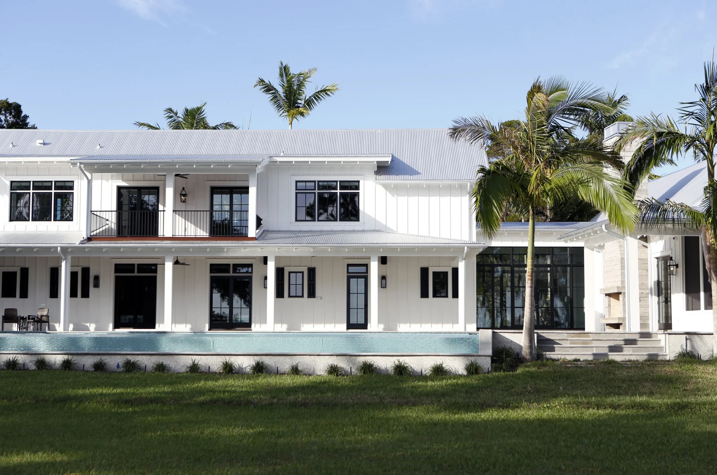
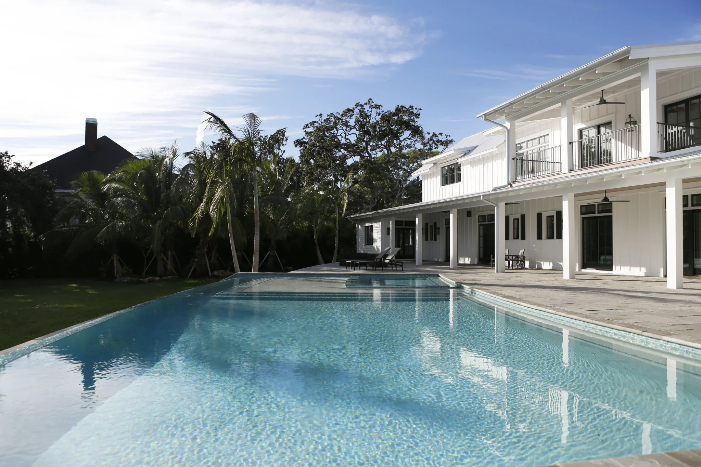
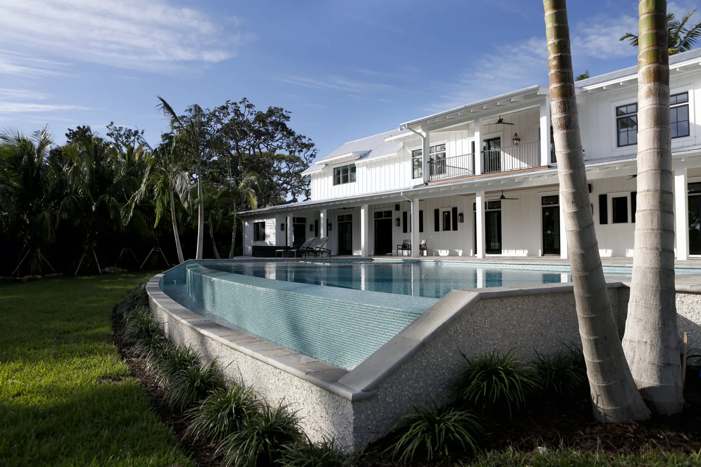
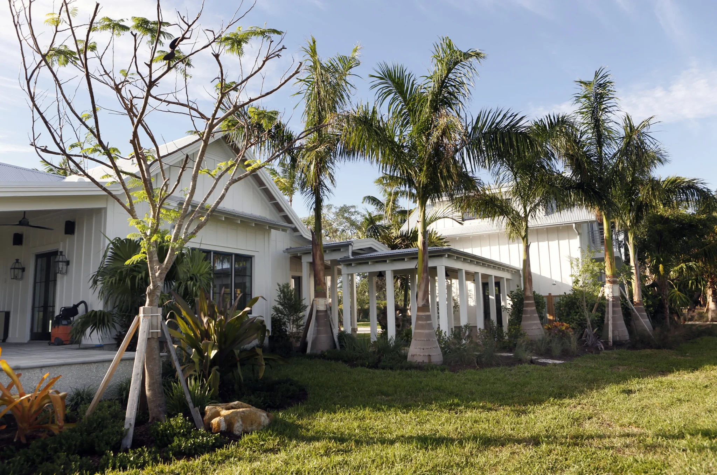
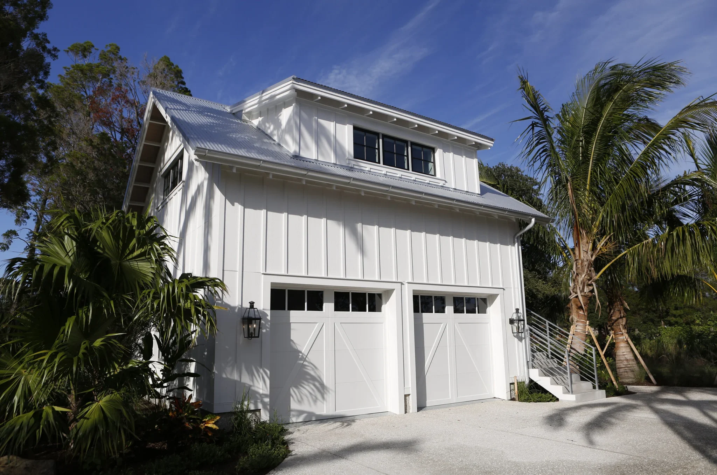
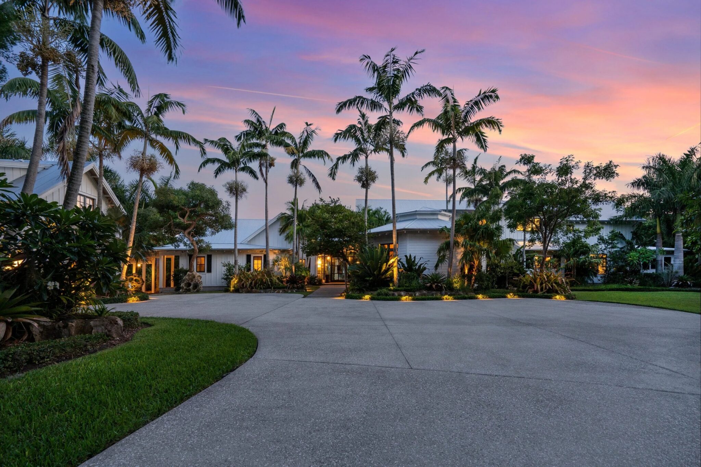
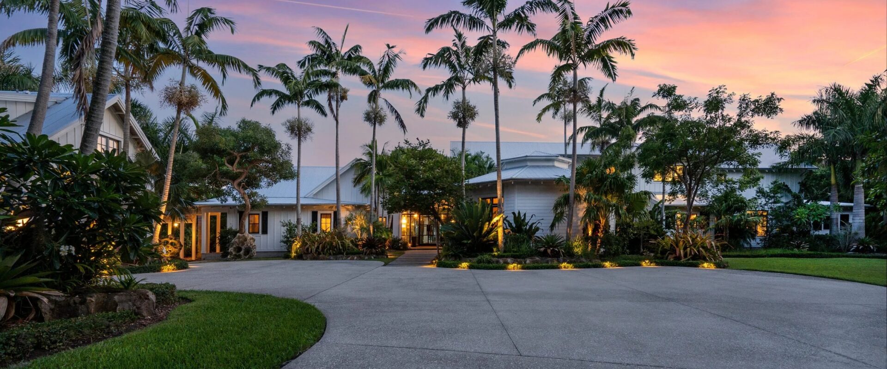
White board-and-batten walls and standing-seam metal roofs are spread across a group of connected buildings, so the house reads more like a family compound than one large home. A steel and glass entry links the wings, and you can see straight through it to the lawn beyond. A long pool with a vanishing edge runs beside the two-story wing and its balconies, and a detached garage with dormers sits off the motor court.
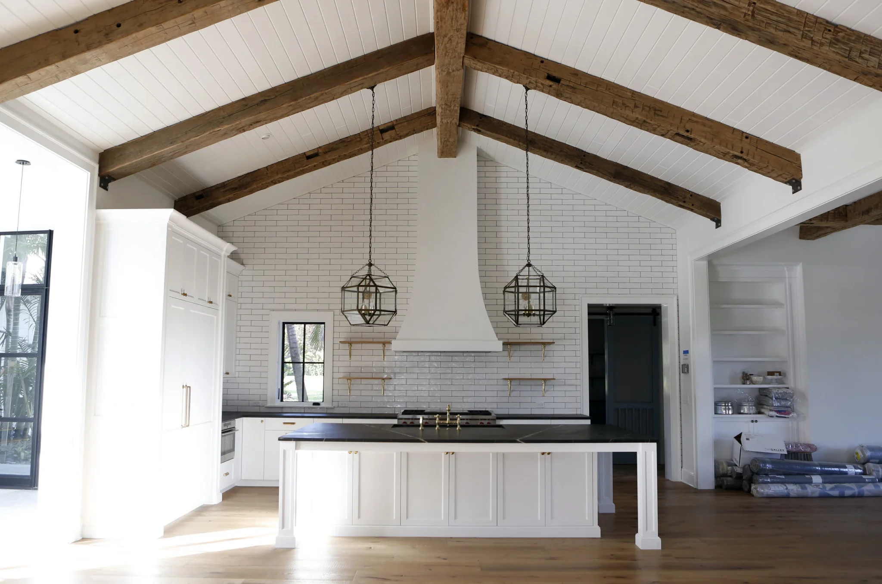
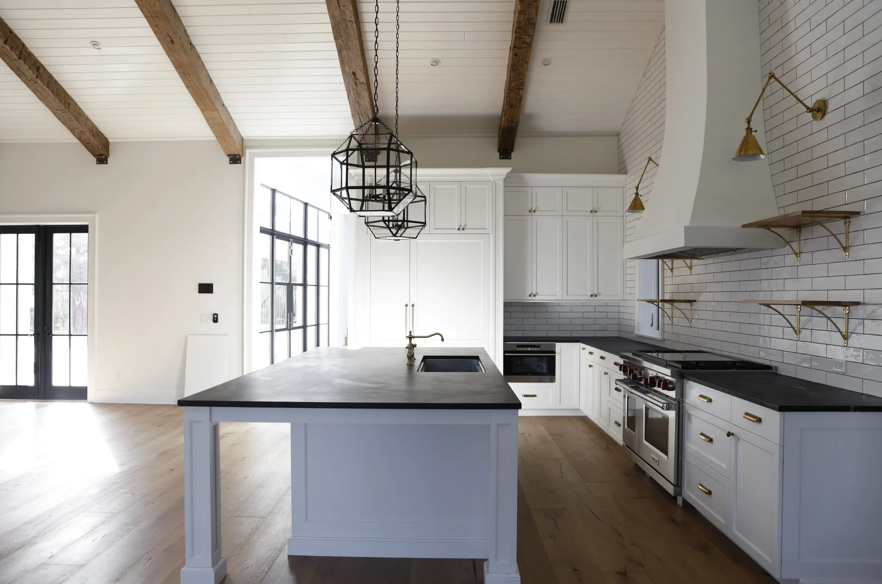
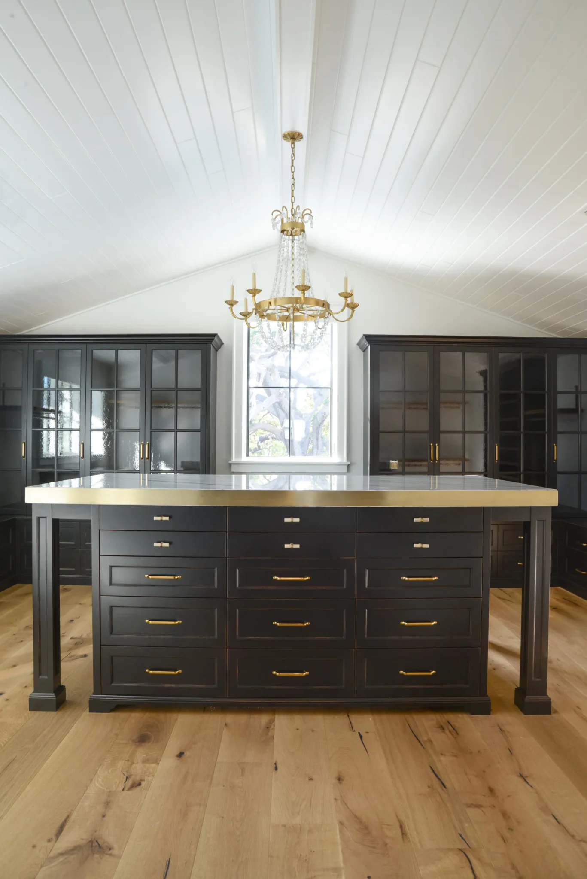
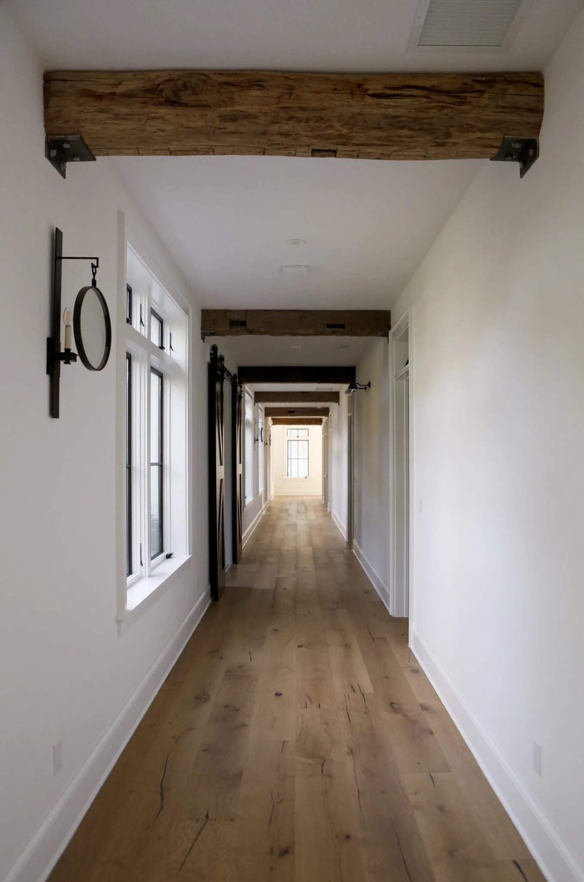
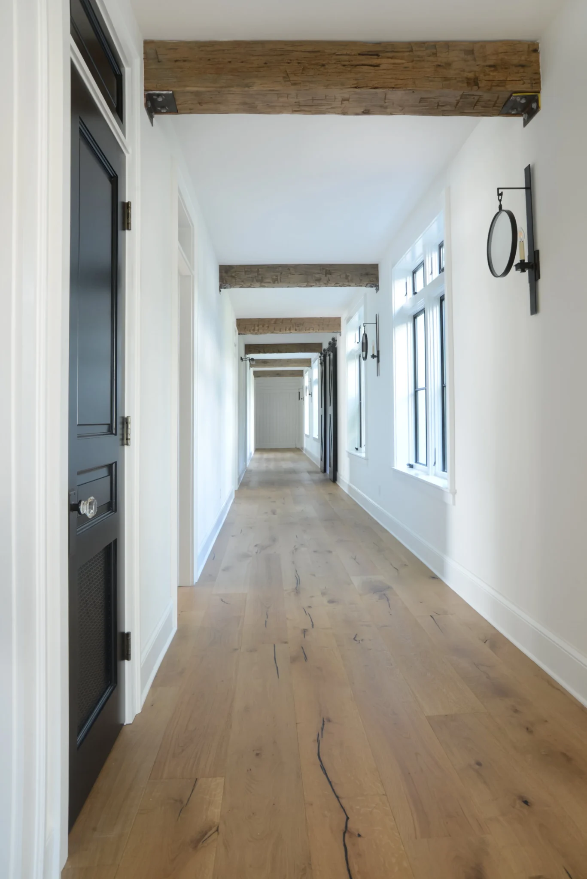
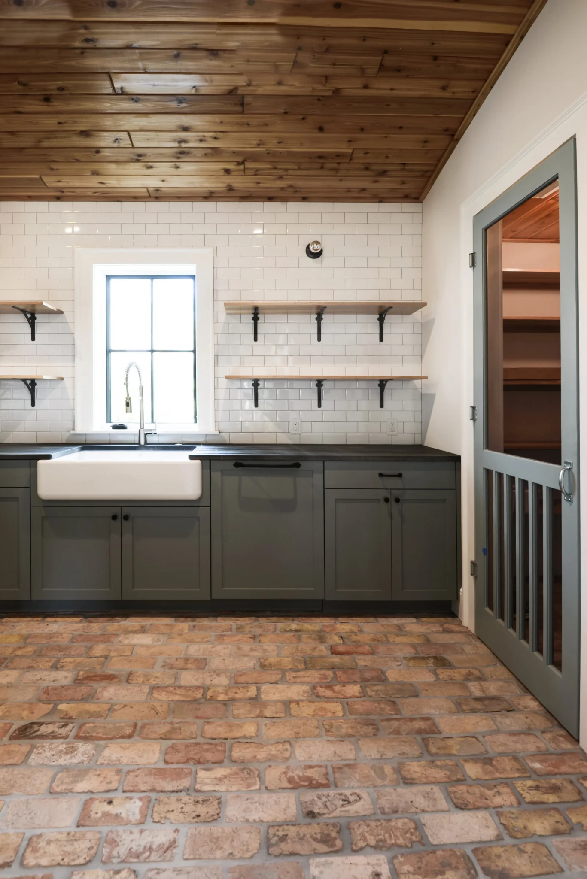
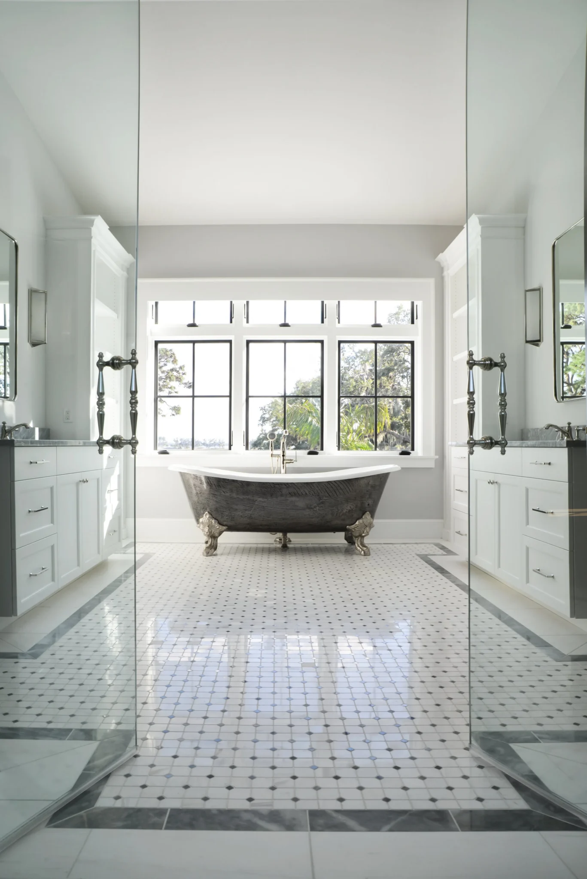
We worked closely with the owners on the interiors. A long gallery hall runs under reclaimed timber beams, with wide-plank oak floors underfoot. The kitchen sits beneath exposed timber trusses, with white cabinetry, dark counters and a pair of iron lanterns over the island. Behind it is a back kitchen with a brick floor, a farmhouse sink and a wood-plank ceiling.
This was our first experience building and Ross Built made it so easy for us. Not only did they help in selecting the right architect to create our vision, but they also played a huge role in everything on the inside and they NAILED it.