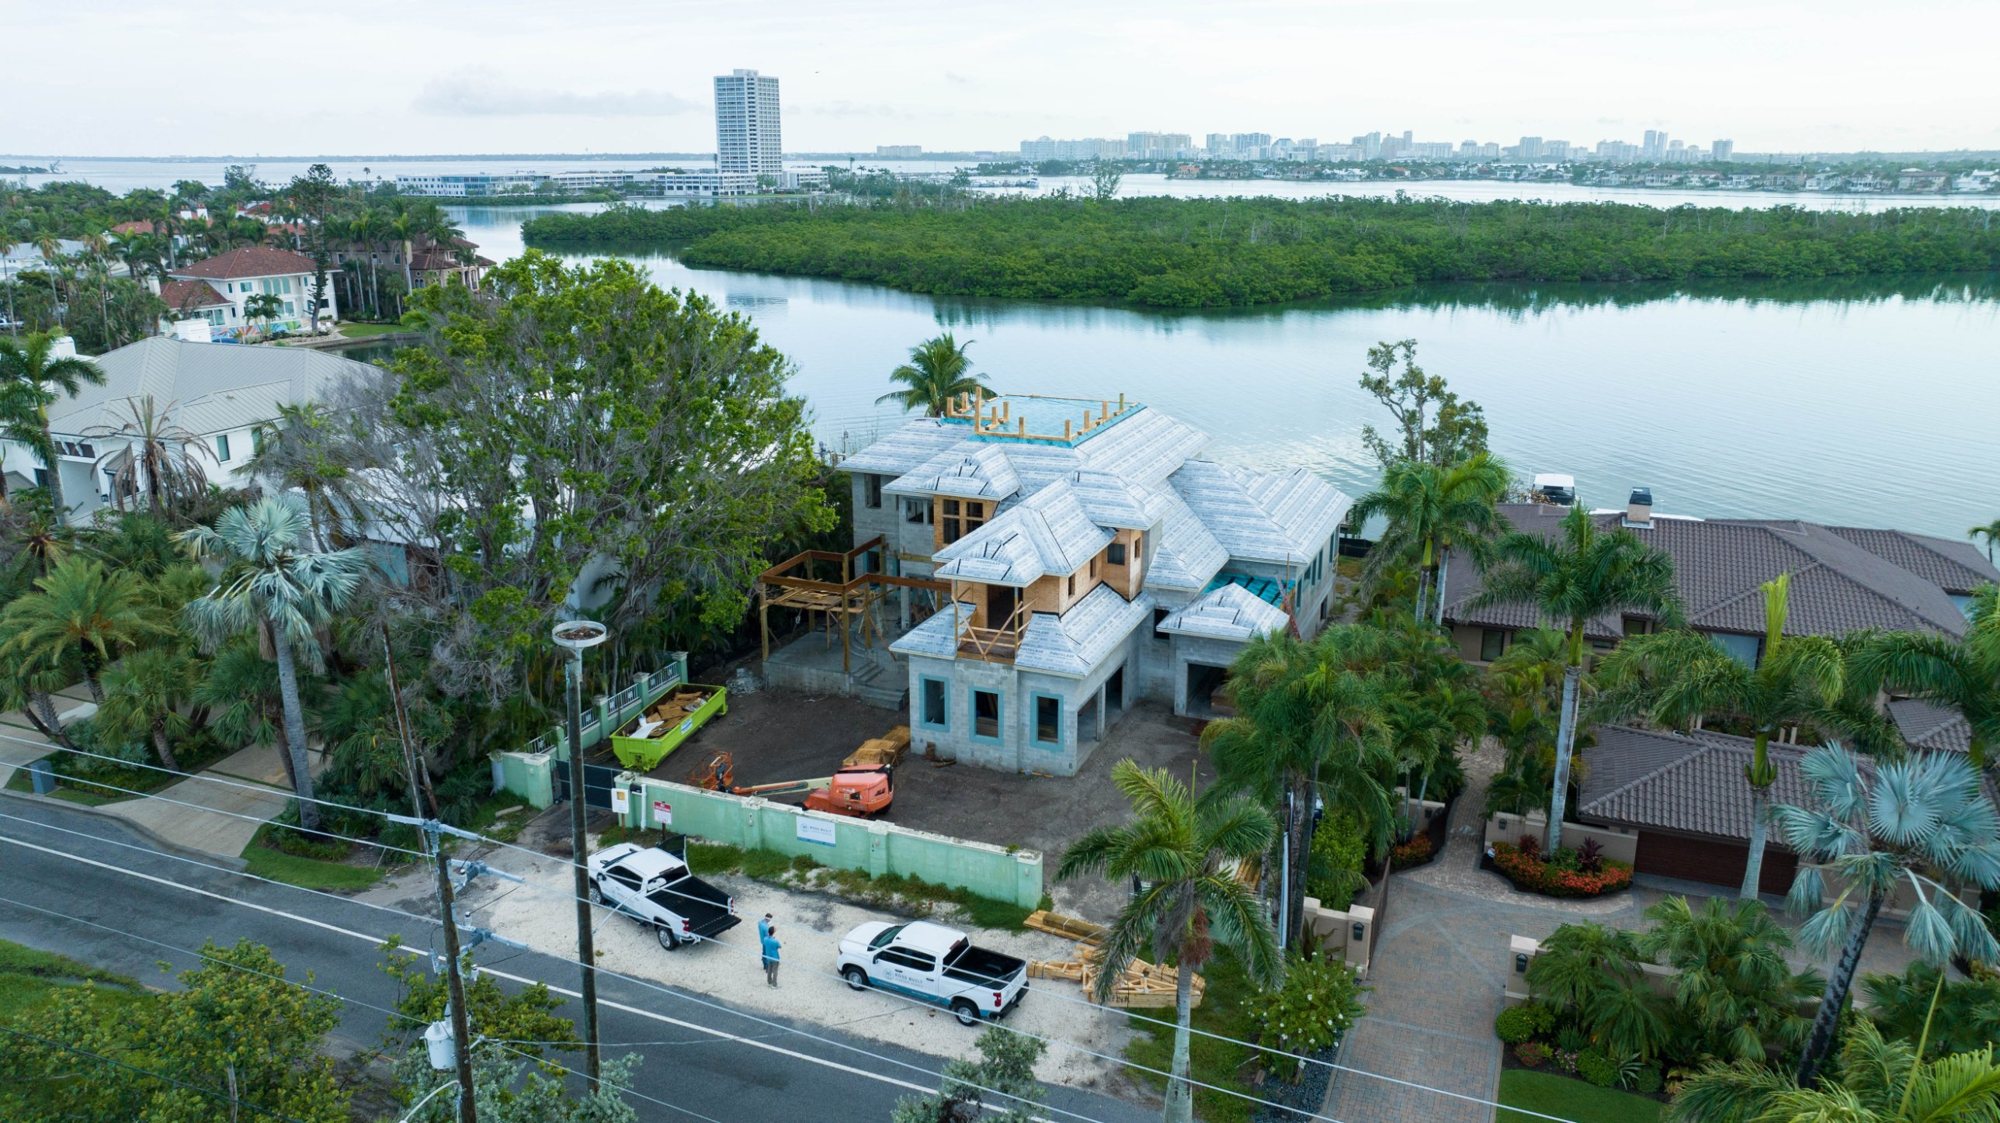
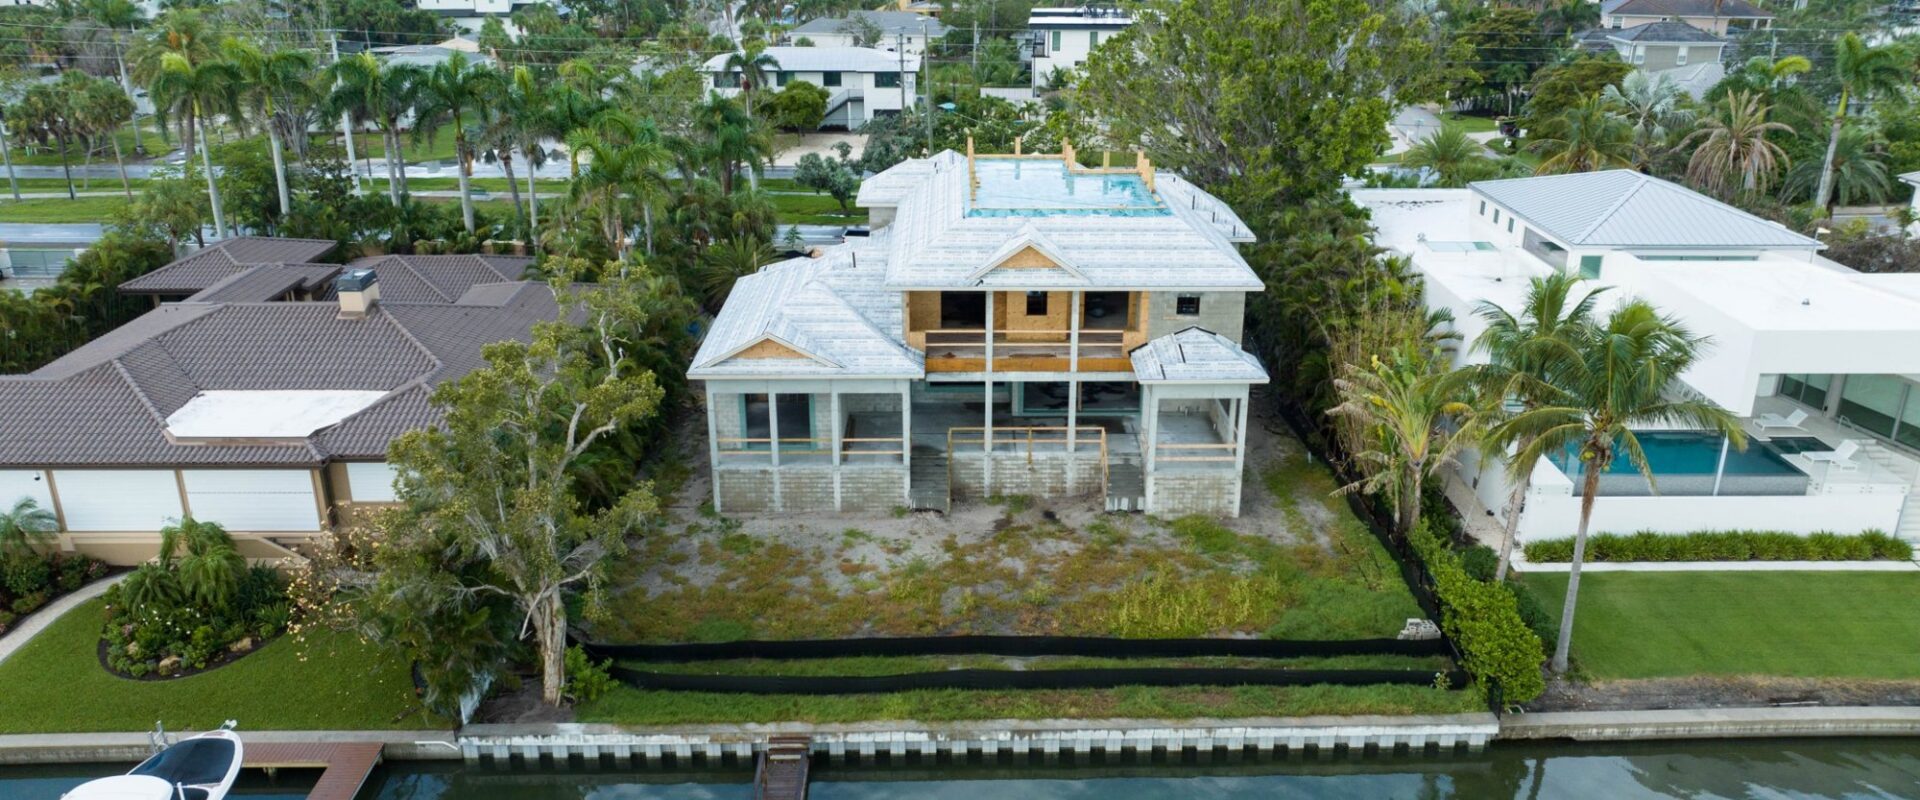
LIDO KEY RESIDENCE
Under Construction | Lido Key, FL
- SIZE
- 4,858 sq ft
- ARCHITECT
- JMDG Architecture
- LANDSCAPE ARCHITECT
- Michael A. Gilkey, Inc.
- SCOPE
- New Construction
- STYLE
- primary
- INTERIOR DESIGNER
- Lee Ross, Ross Built
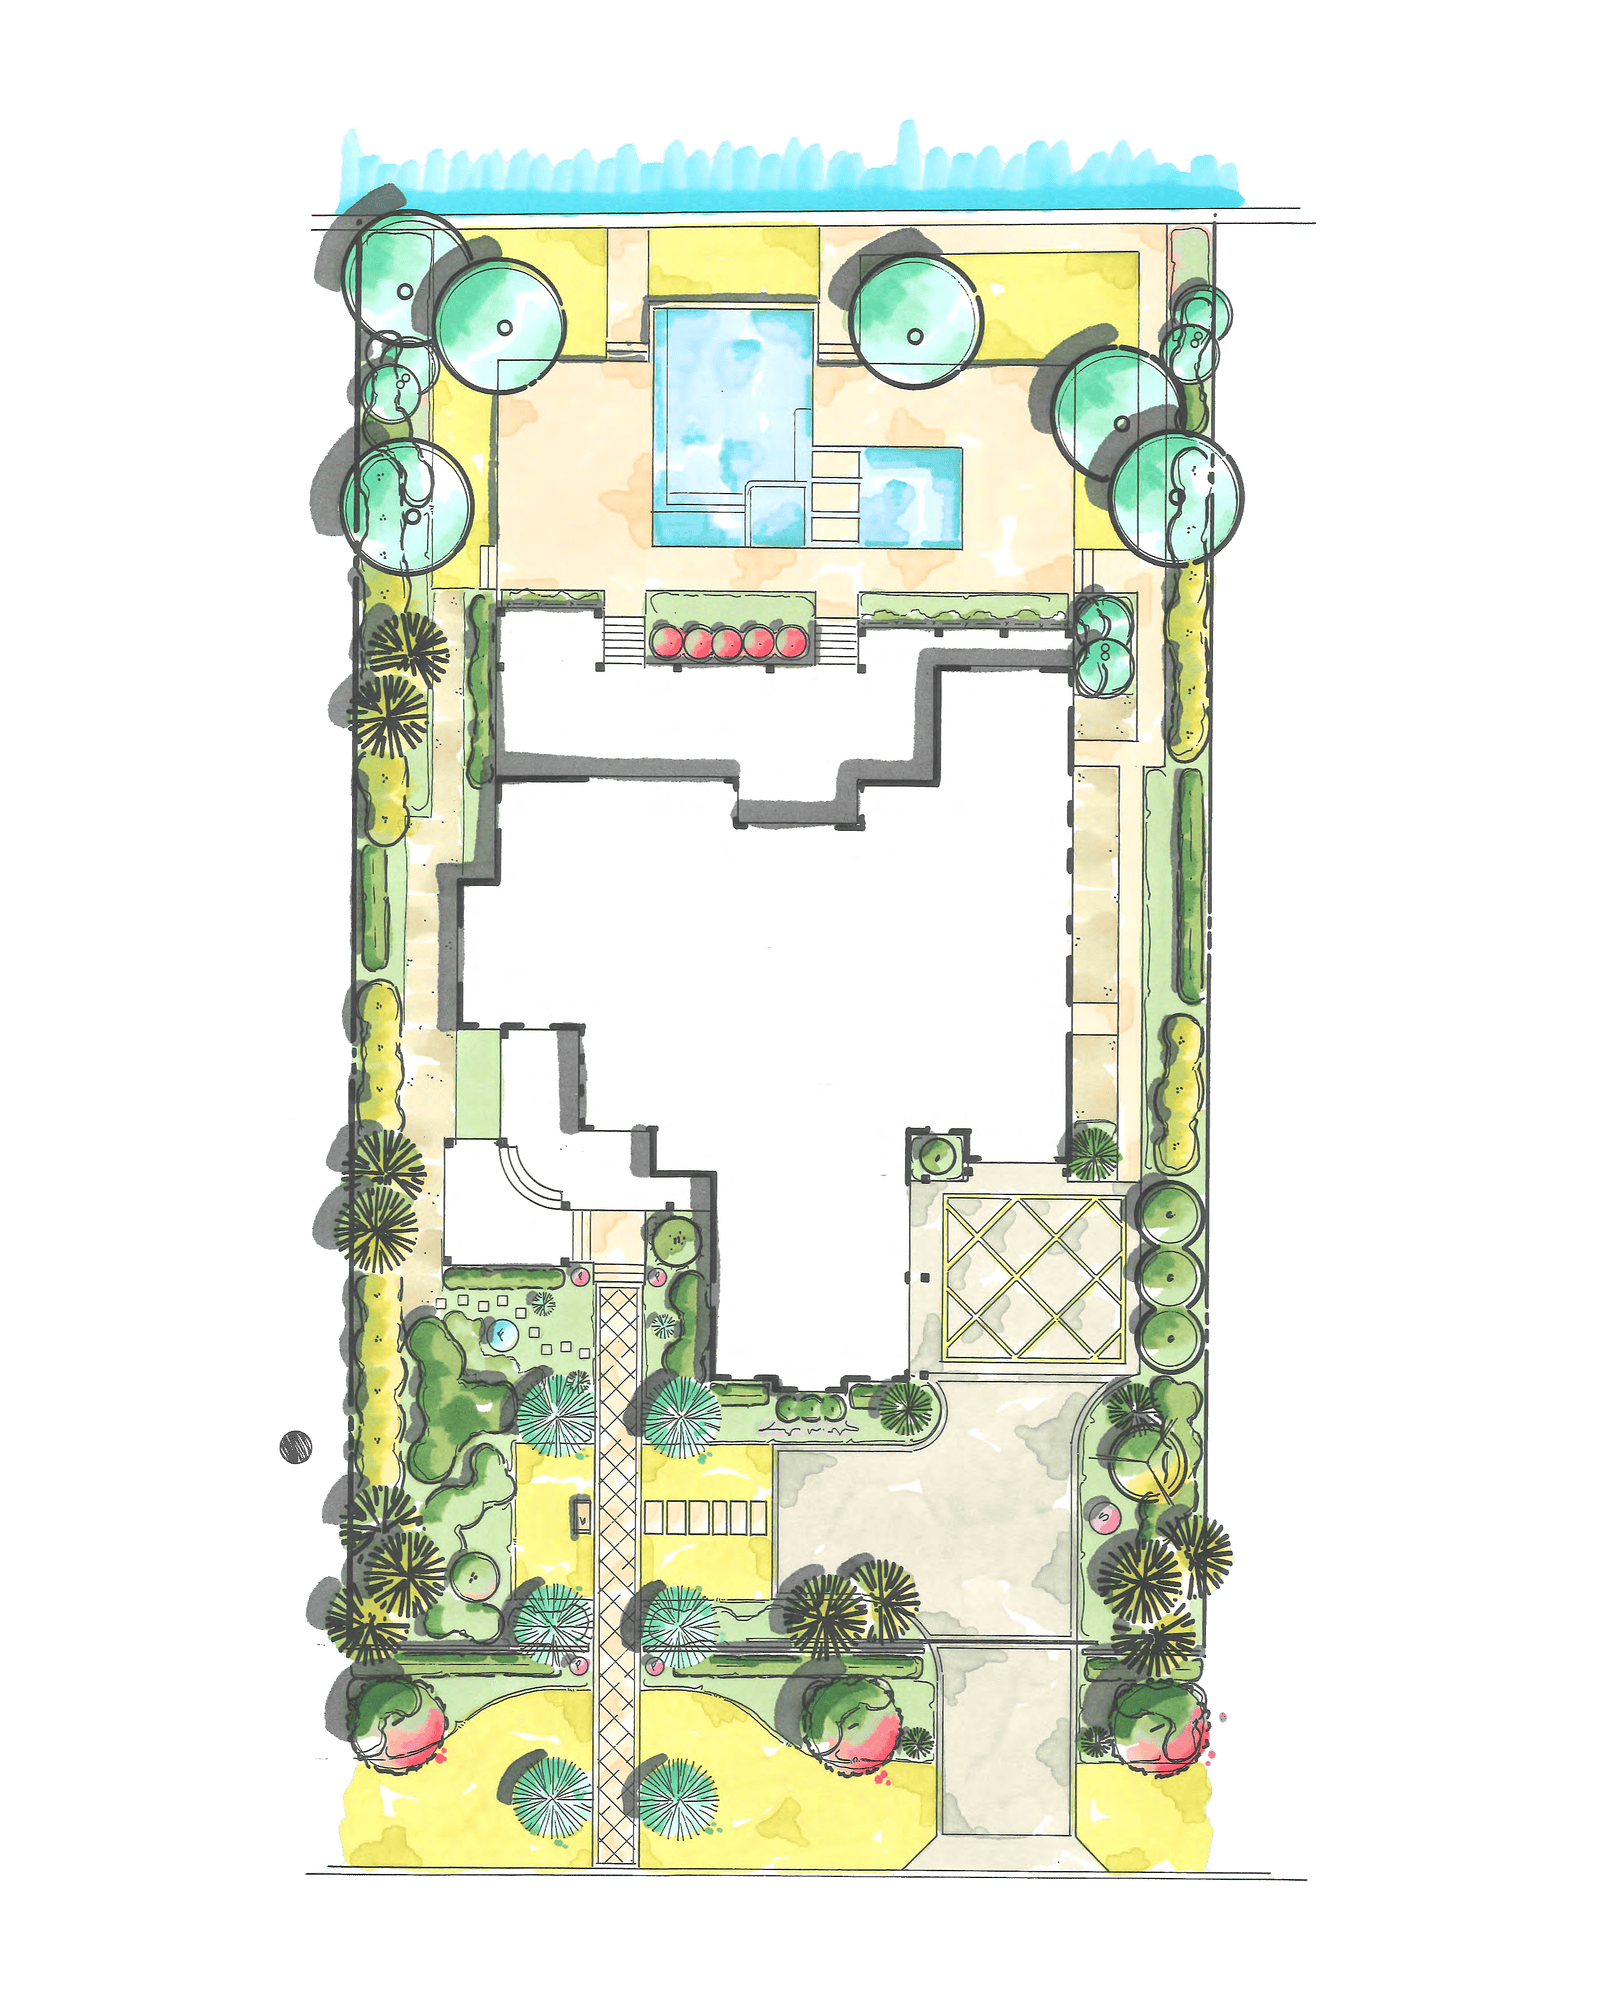
Lido Key Residence is a two-story home in Sarasota designed by JMDG Architecture, with landscape architecture by Michael A. Gilkey, Inc. Interior finishes, hardscape and the pool are under way, and landscaping starts this fall.
The home includes a pool, an outdoor kitchen, an elevator, operable shutters and a decorative trellis, set behind a front wall and gates.
The house is dried in and moving through interior finishes. Photography of the finished home will follow once it is complete.