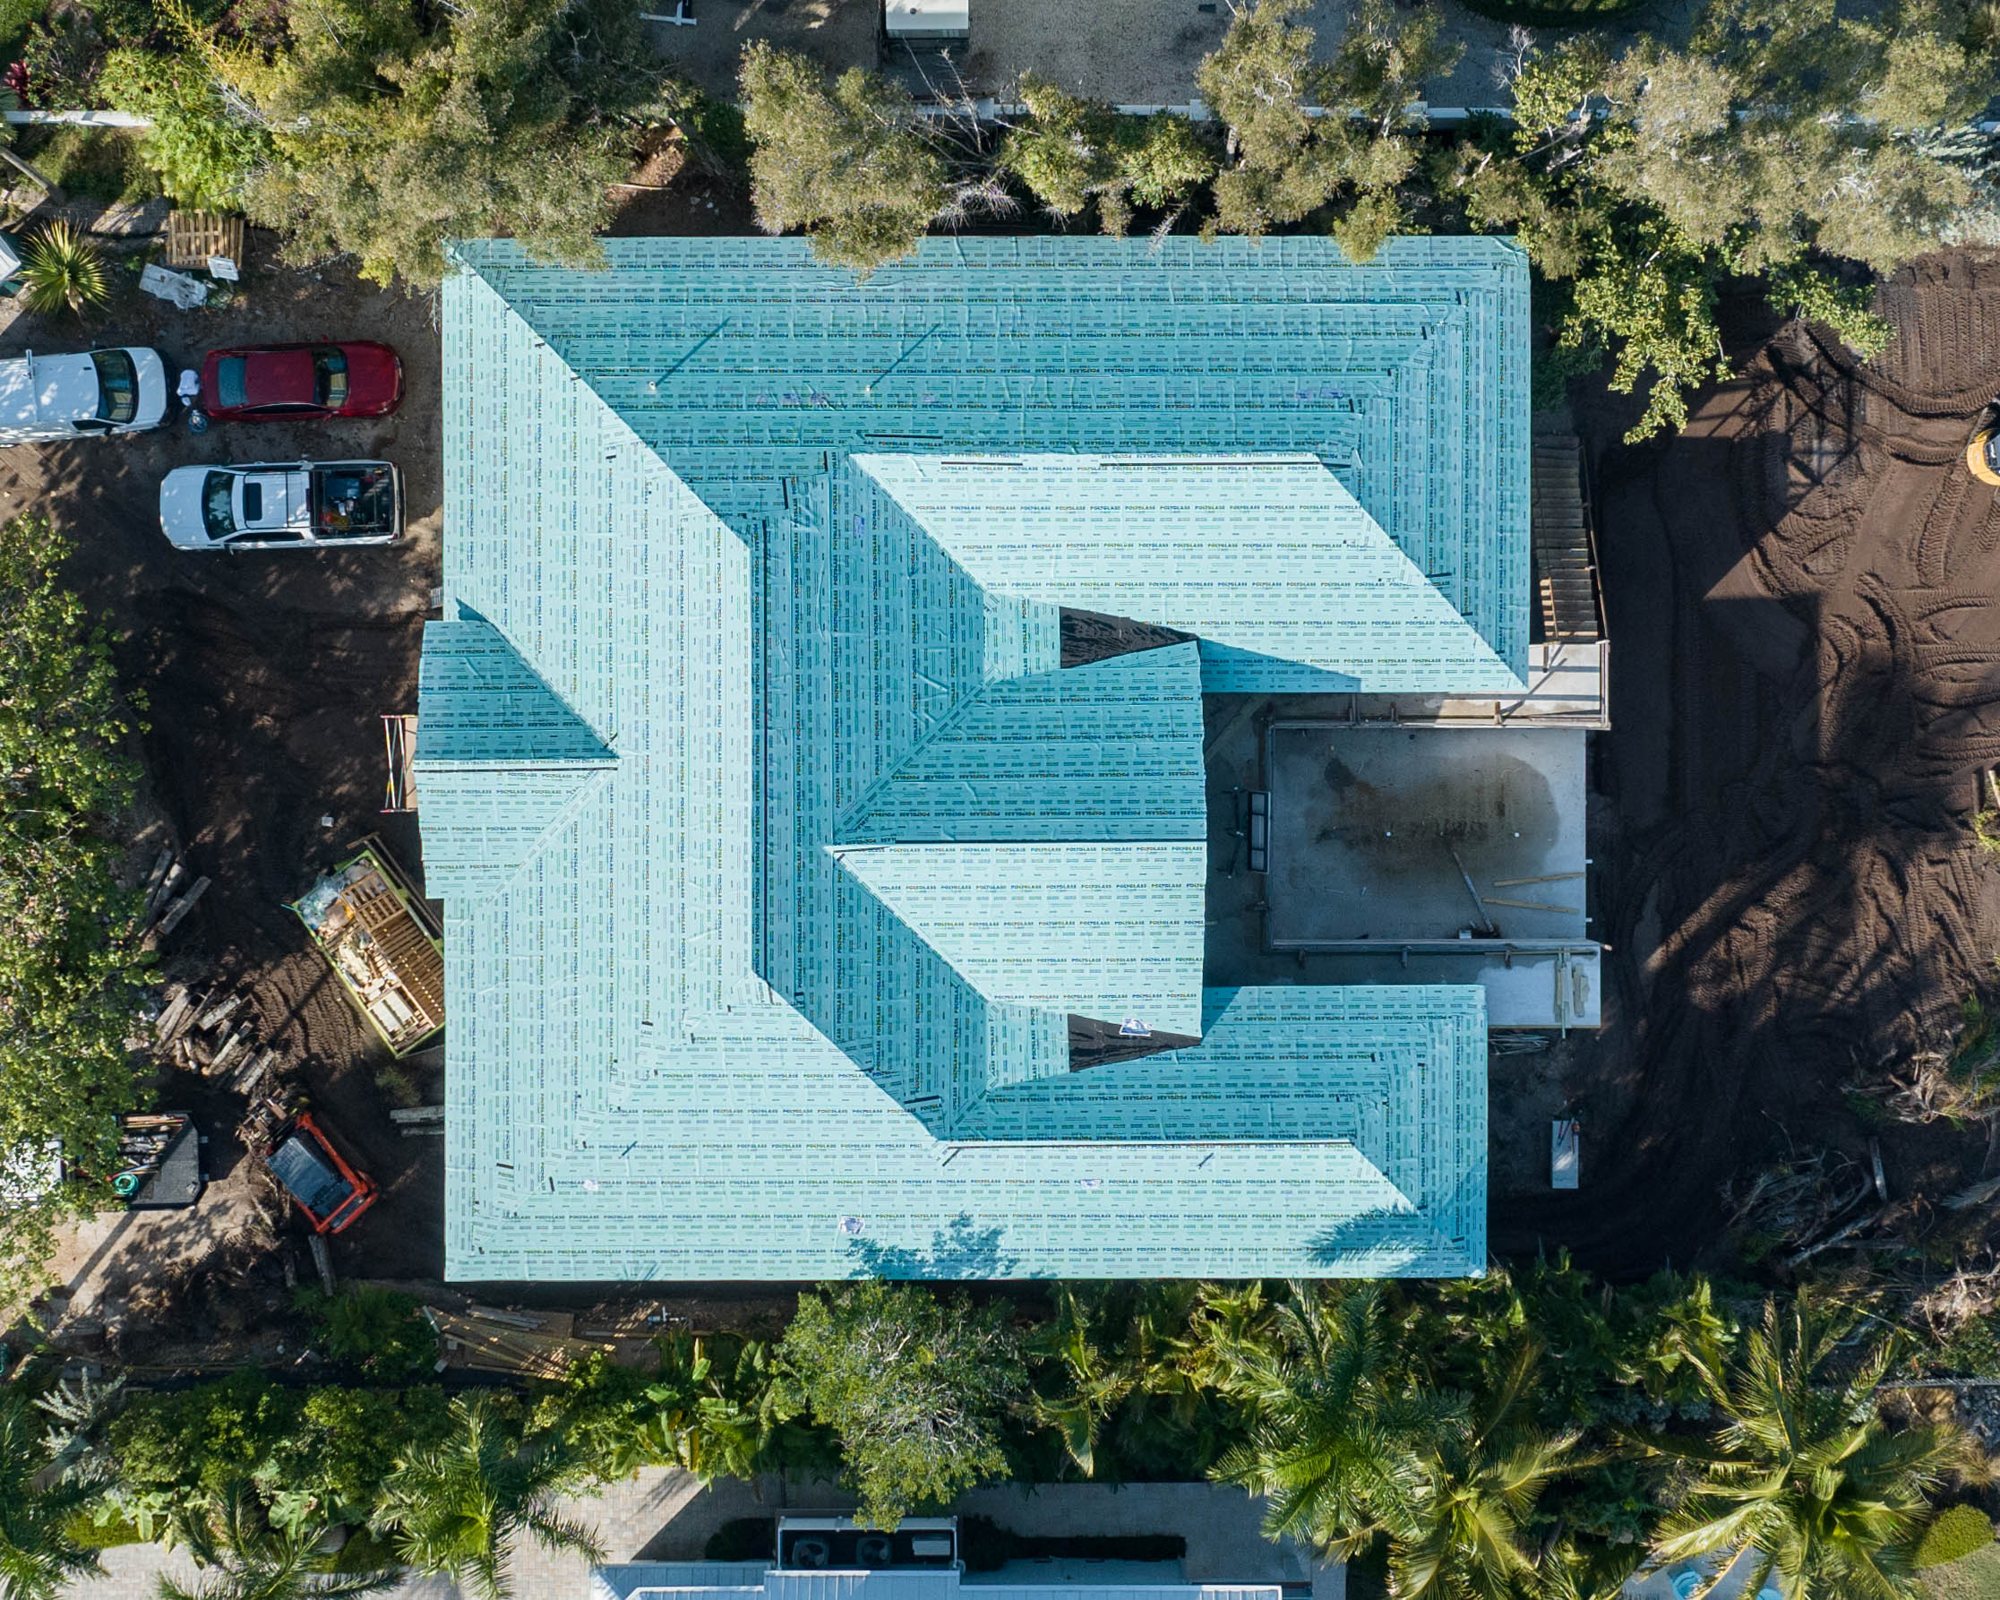

LONGBOAT KEY BAYFRONT
Fall 2026 | Longboat Key, FL
- SIZE
- 4,393 sq ft
- ARCHITECT
- Michael Murphey
- LANDSCAPE ARCHITECT
- Michael A. Gilkey, Inc.
- SCOPE
- New Construction
- STYLE
- primary
- INTERIOR DESIGNER
- Studio DH

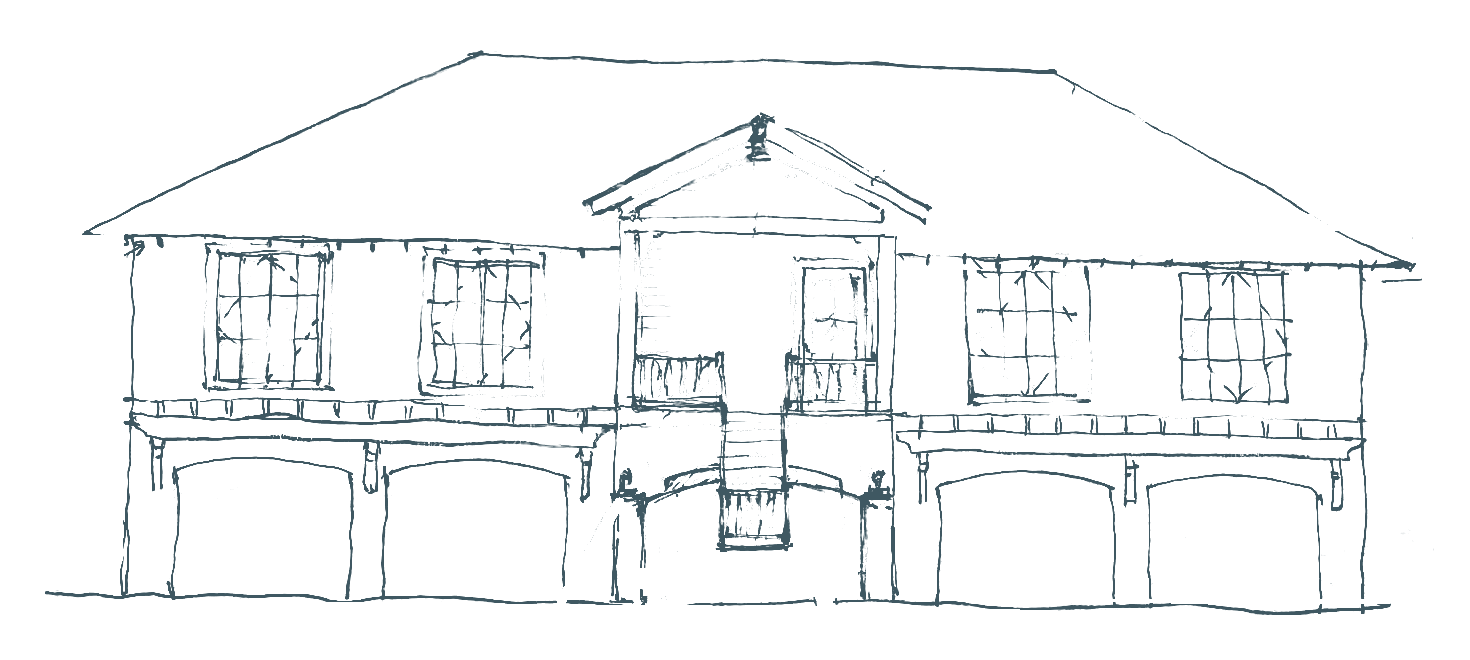
Longboat Key Bayfront is a two-story bayfront home on Longboat Key, designed by architect Michael Murphey, with interiors by Studio DH and landscape architecture by Michael A. Gilkey, Inc. Construction is wrapping up this fall.
The living level sits above ground-floor garages and storage and looks across the mangroves to the bay. Details include a standing seam metal roof, exposed rafter tails, coral stone, an infinity-edge pool, an elevator, a rod and reel room and a dock.
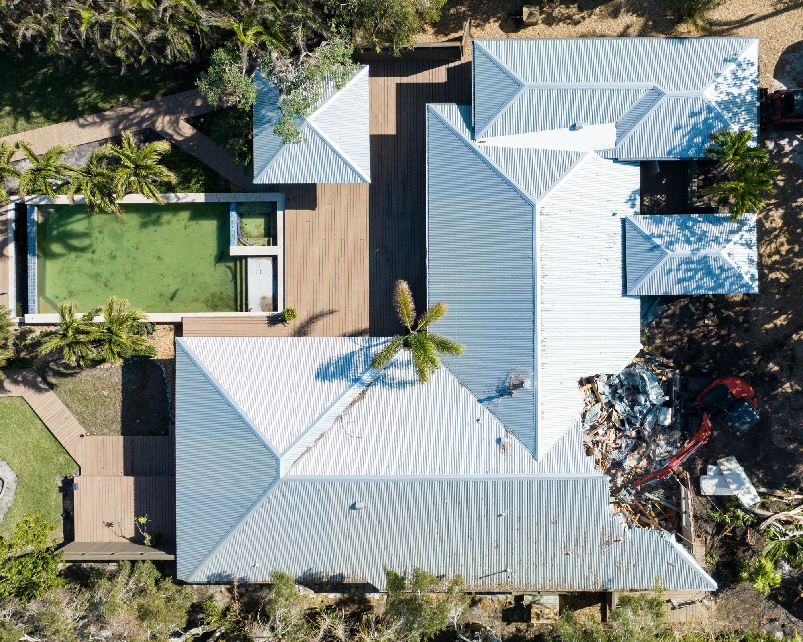
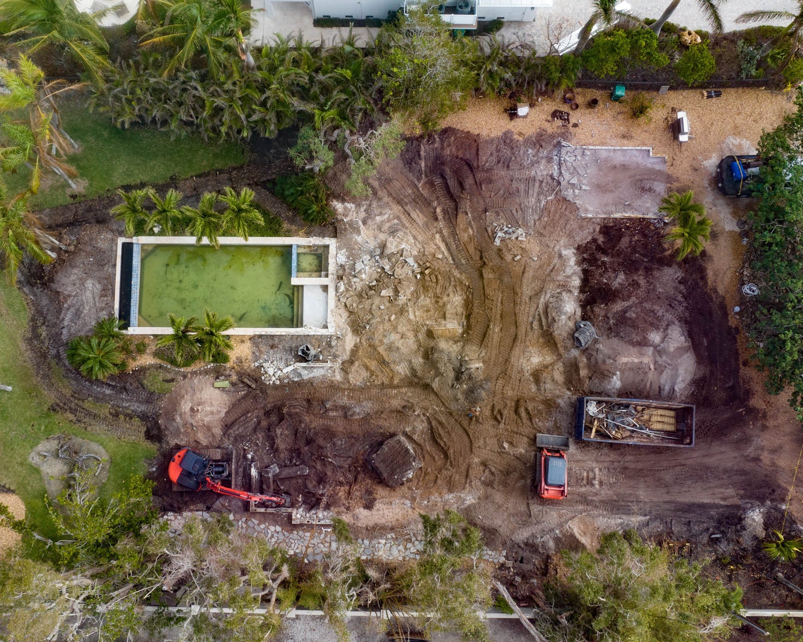
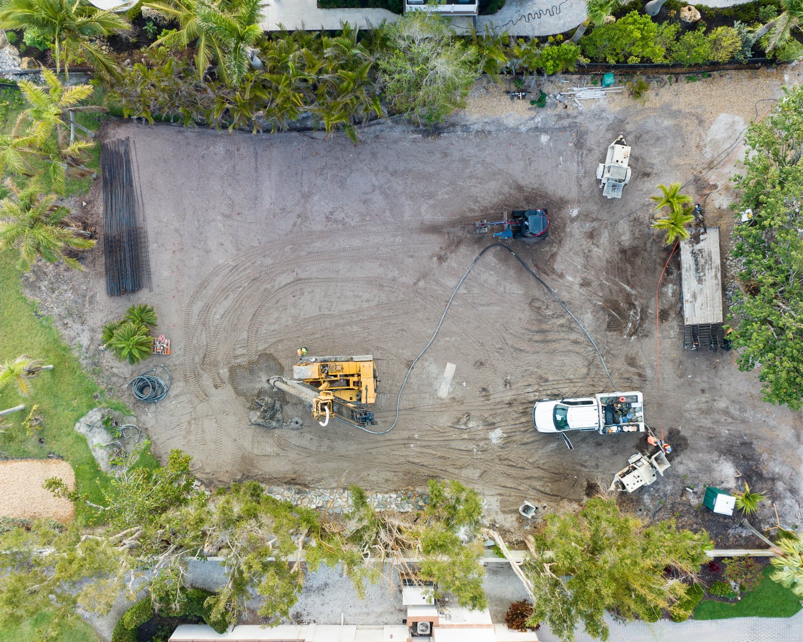
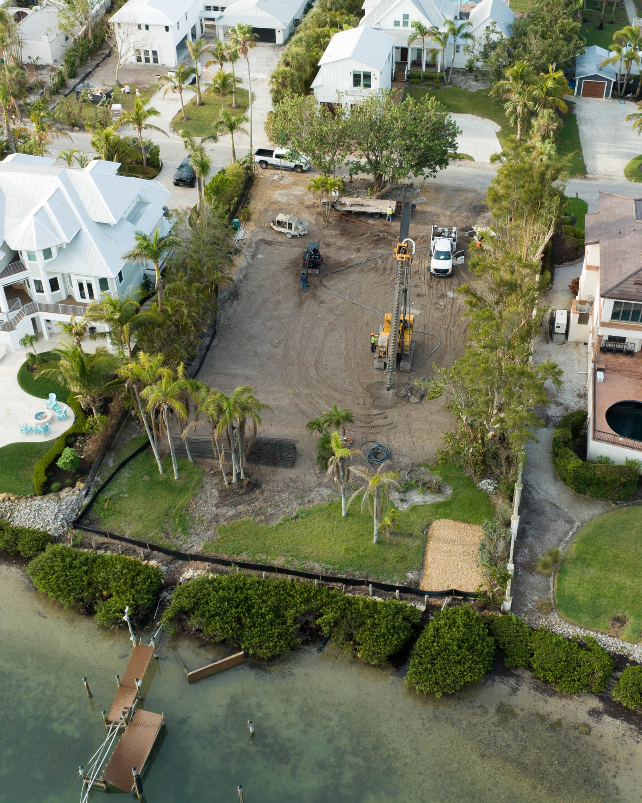
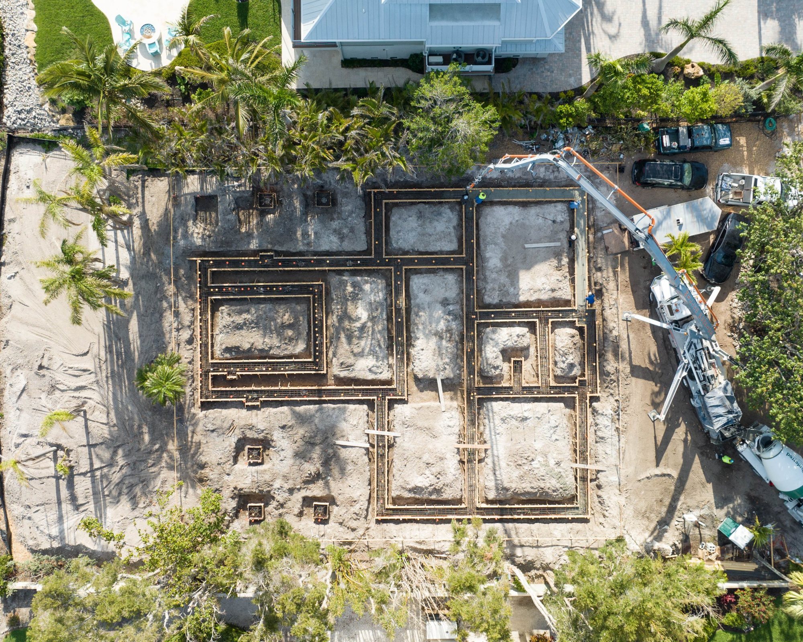
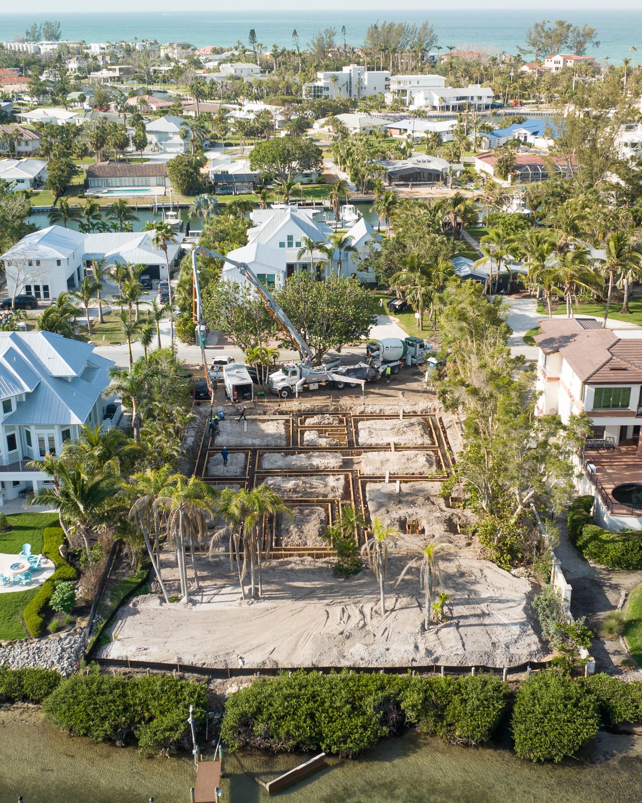
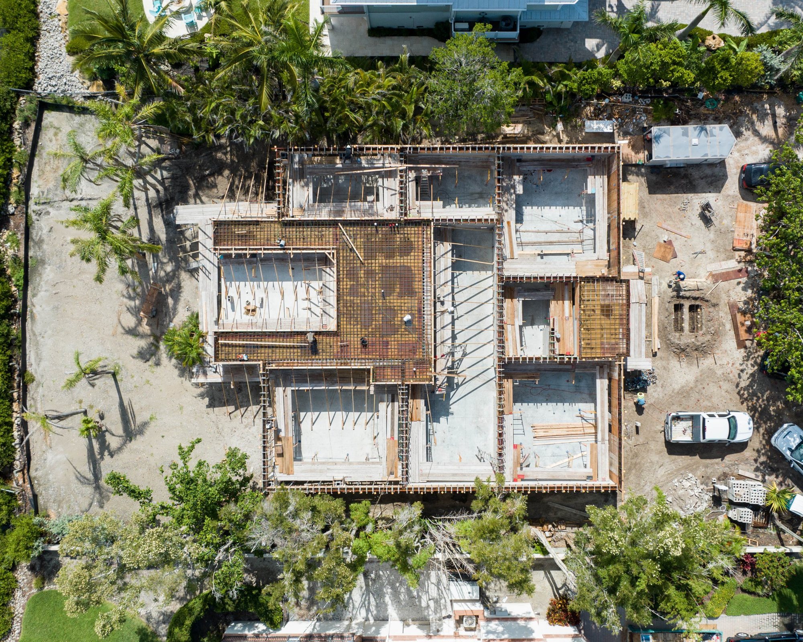
The gallery follows construction from the first day of demolition to the roof drying in. Photography of the finished home is planned once it is complete.