LONGBOAT KEY SEASIDE RESIDENCE
Completed 2025 | Longboat Key, FL
- SIZE
- 5,678 sq ft
- ARCHITECT
- CMSA Architects
- LANDSCAPE ARCHITECT
- Michael A. Gilkey, Inc.
- SCOPE
- New Construction
- STYLE
- primary
- INTERIOR DESIGNER
- Cameron Demaine Interiors
Longboat Key Seaside Residence is a two-story home on Longboat Key, designed by CMSA Architects, with interiors by Cameron Demaine Interiors and landscape architecture by Michael A. Gilkey, Inc.
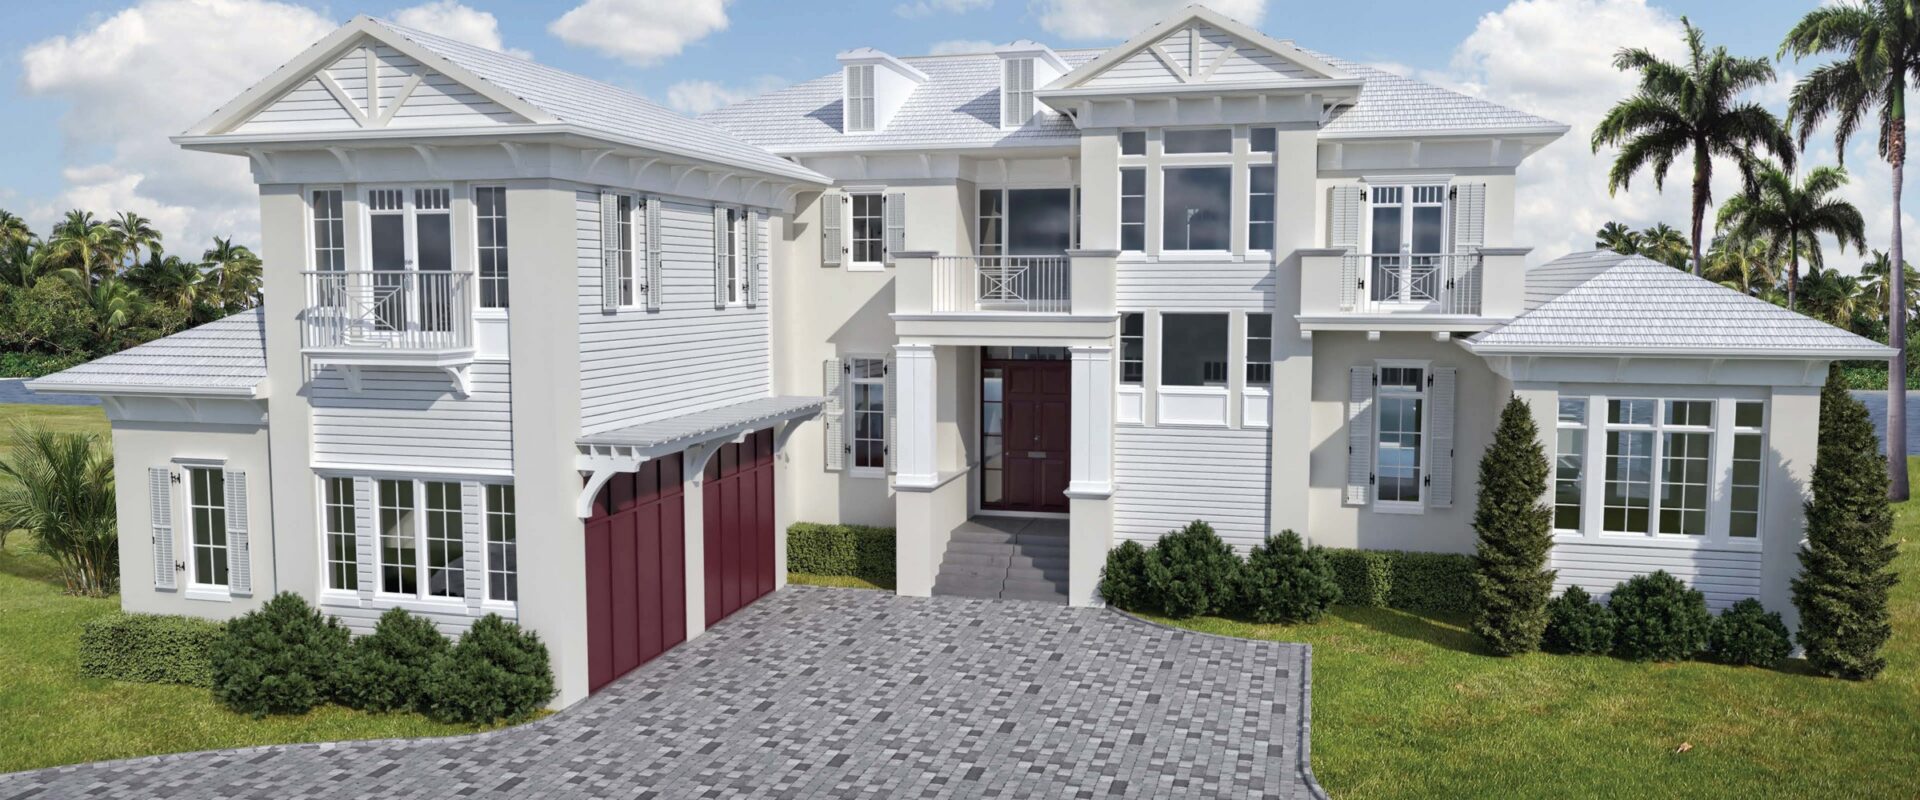
The house pairs lap siding with smooth stucco under a light roof with dormers and bracketed gables. Louvered shutters, Juliet balconies and a covered front entry give the street side its character.
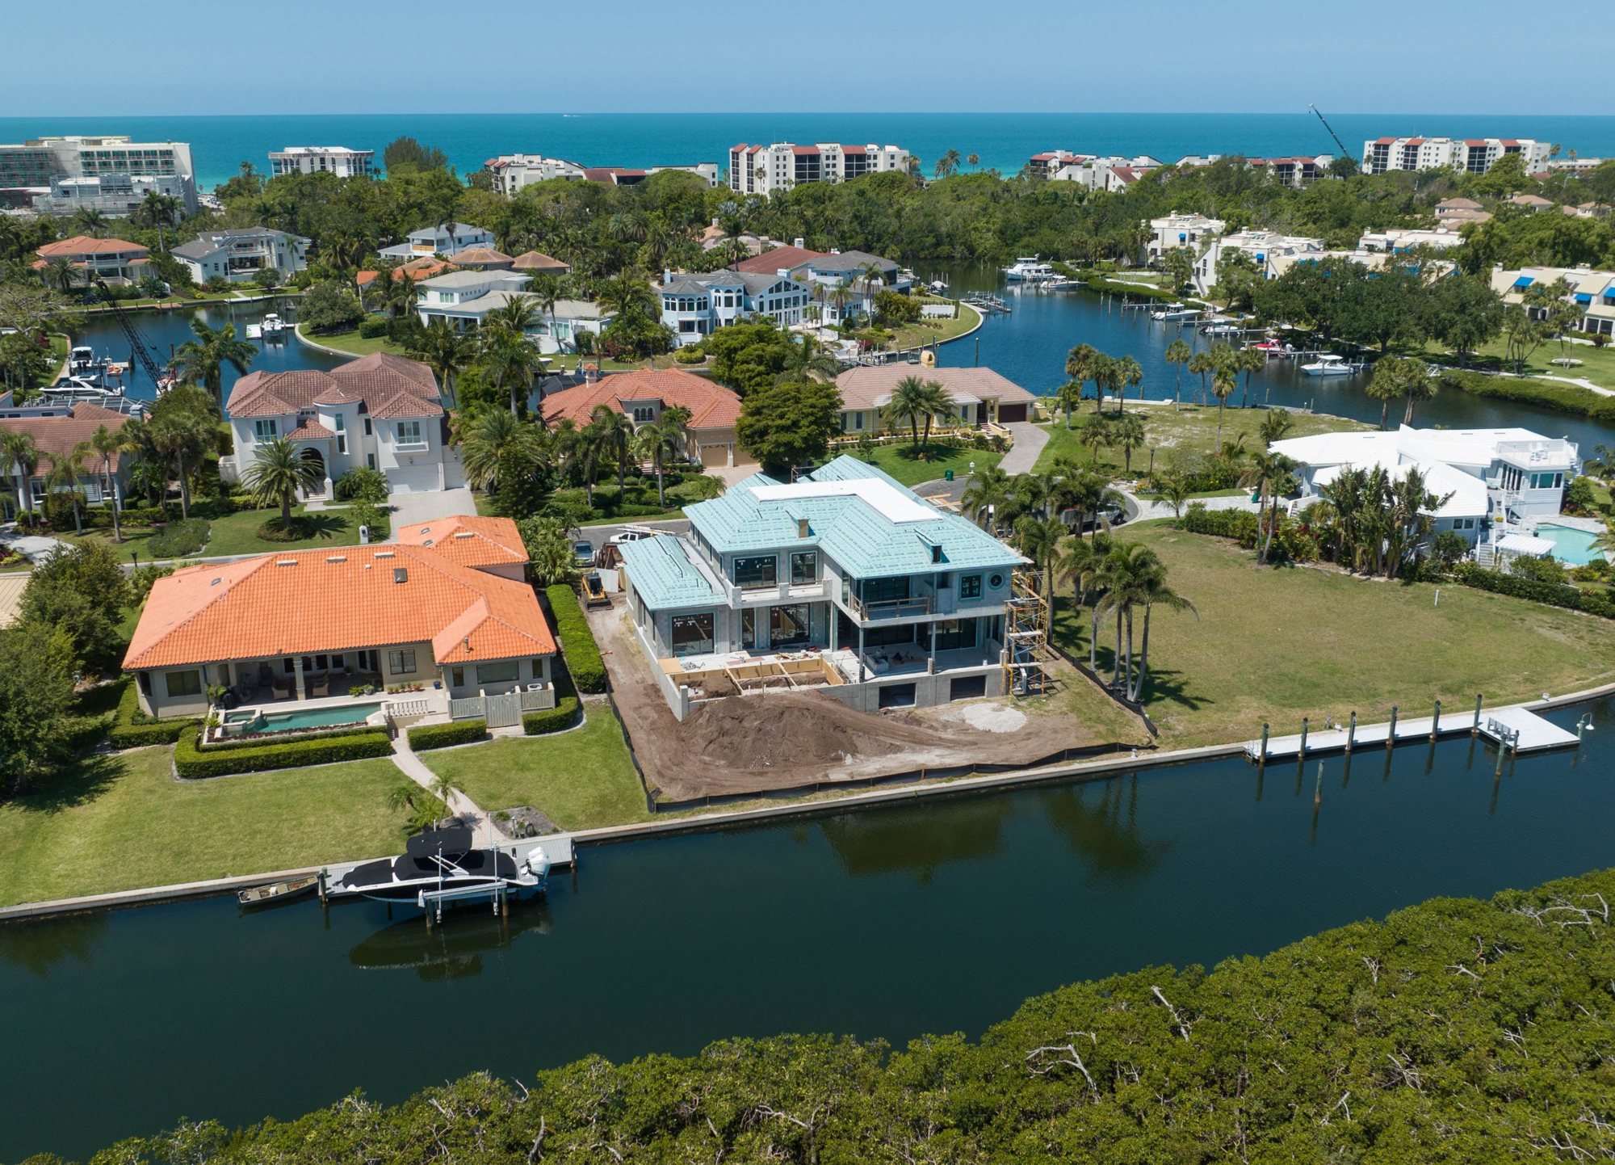
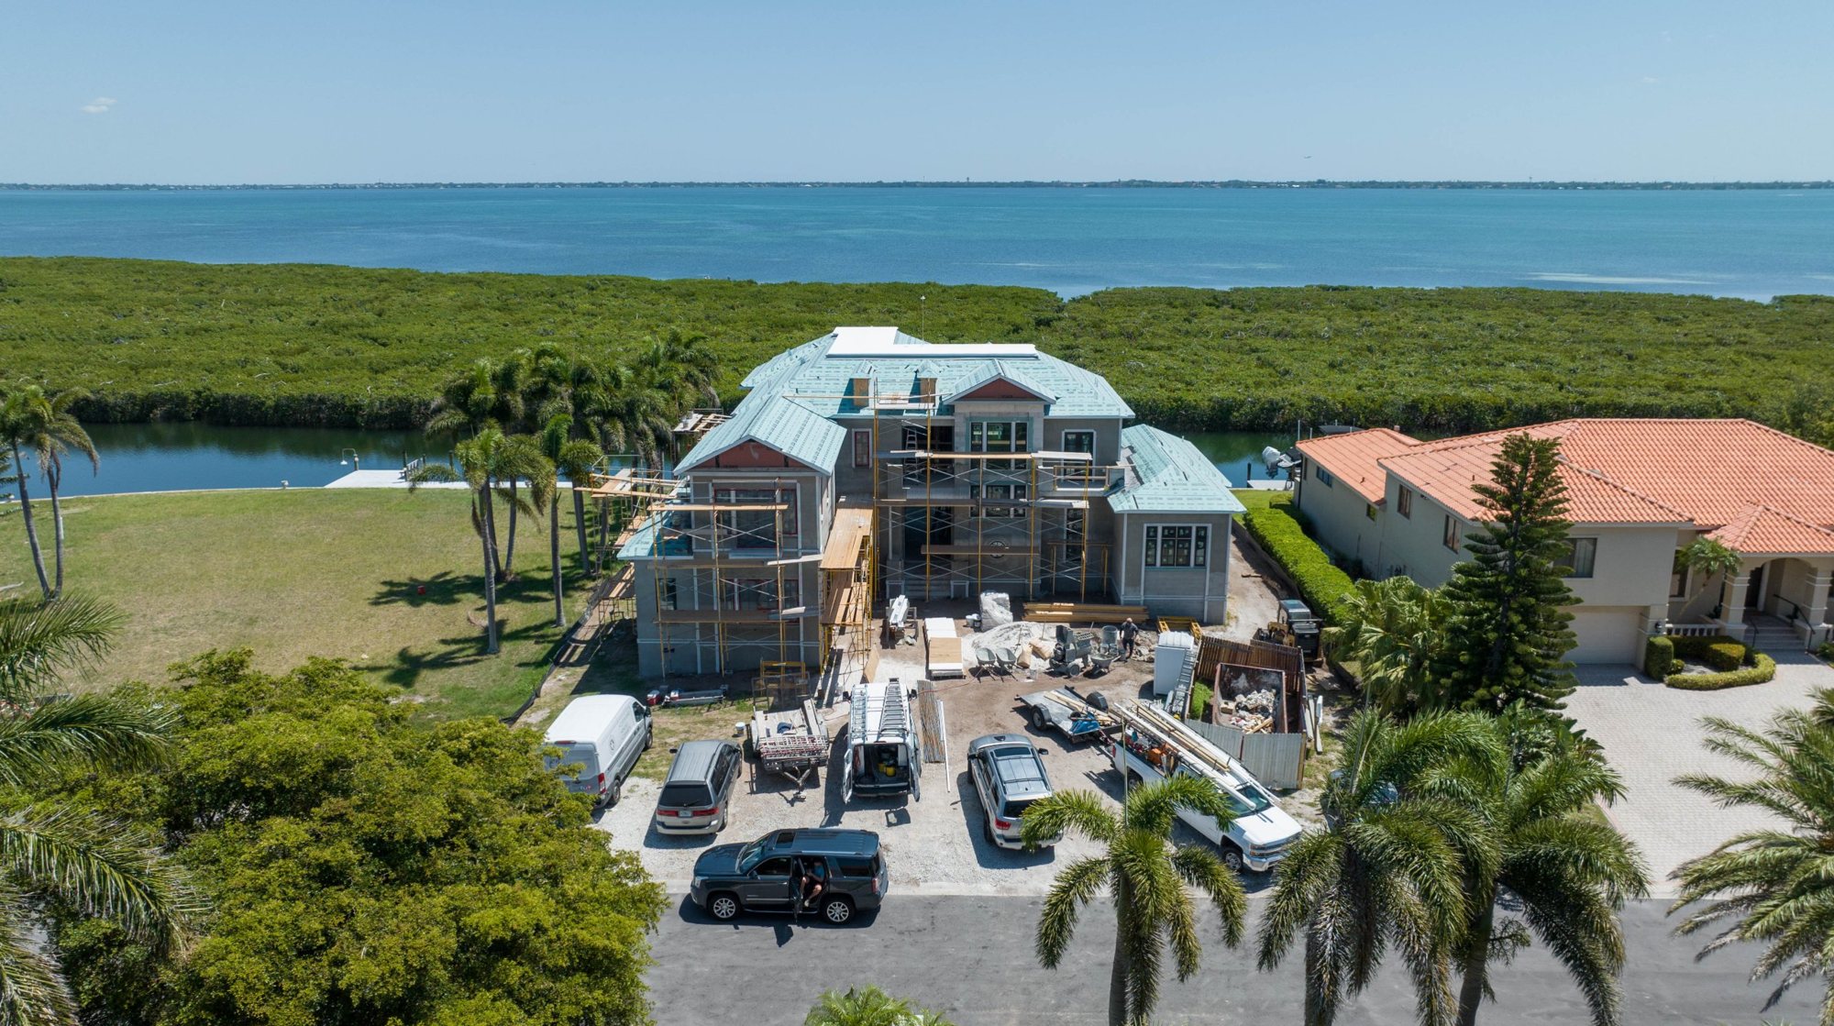
Construction is complete. The rendering shows the design and the aerial photos were taken during construction. Photos of the finished home are coming soon.