MID-CENTURY MODERN
Spring 2022 | Bradenton, FL
- DURATION
- Ryan Gamma
- SIZE
- 2,762 sq ft
- ARCHITECT
- CKF Architecture
- SCOPE
- Remodel
- STYLE
- primary
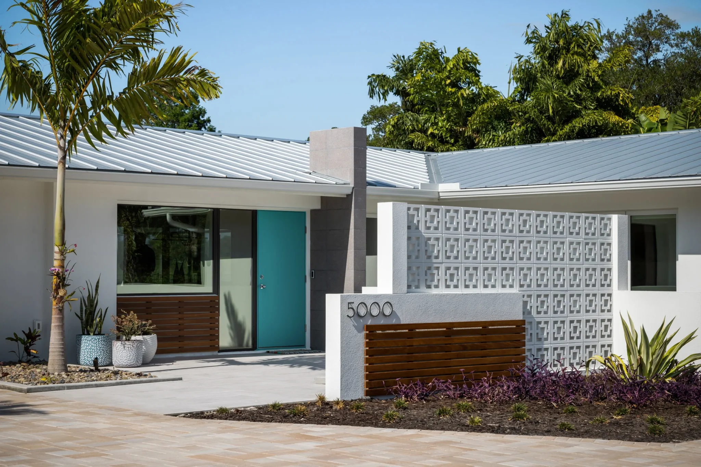
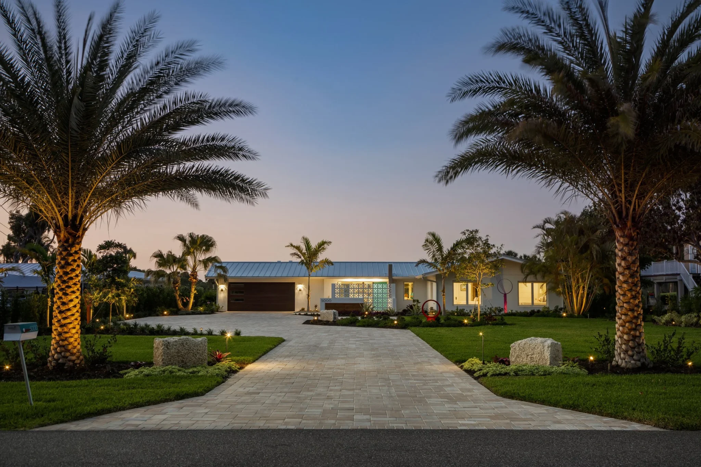
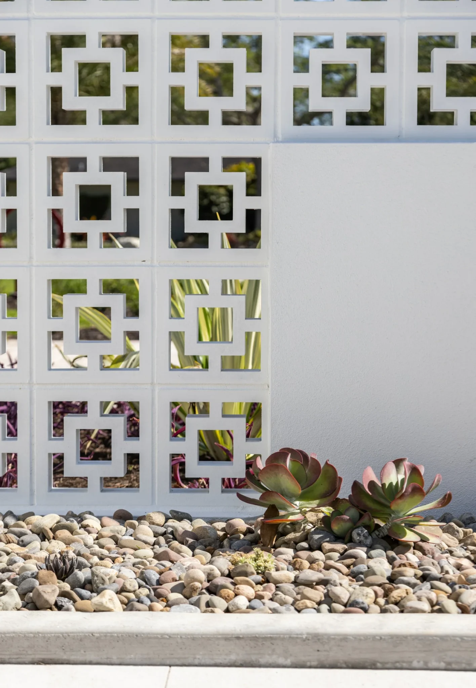
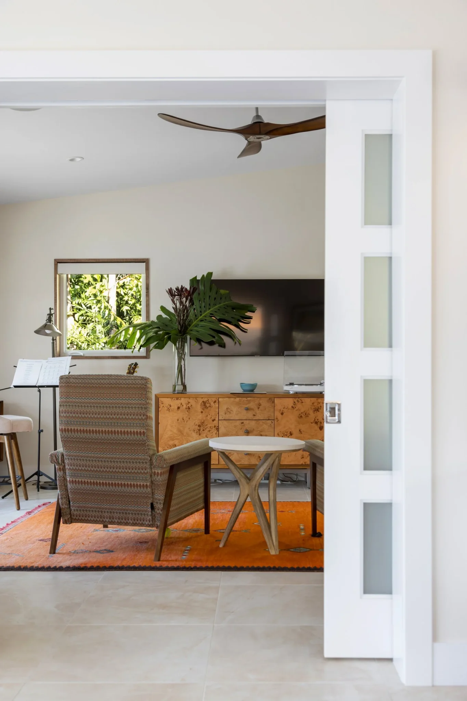
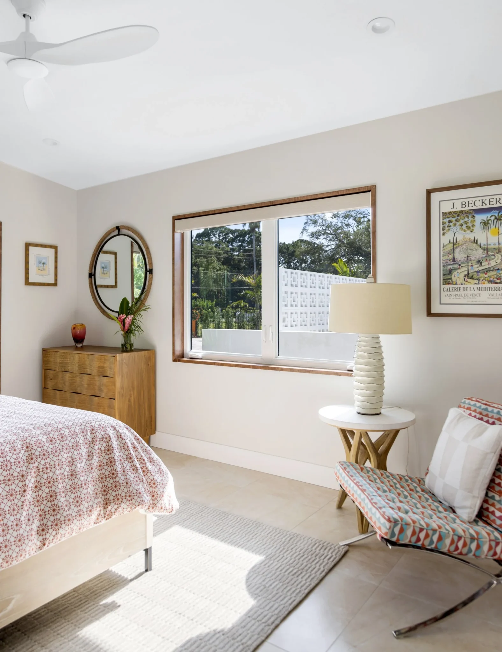
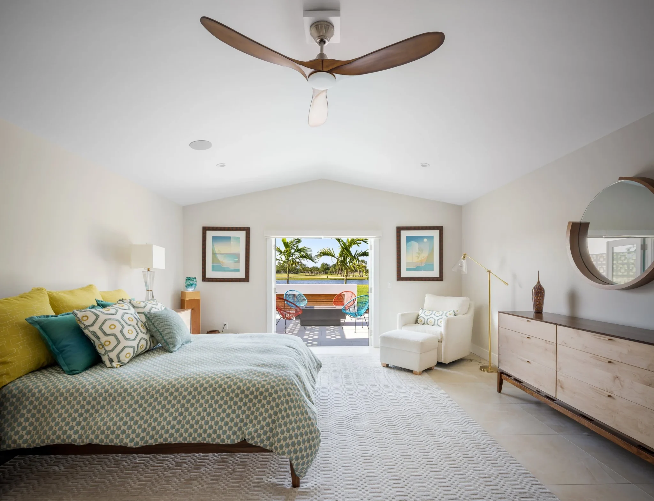
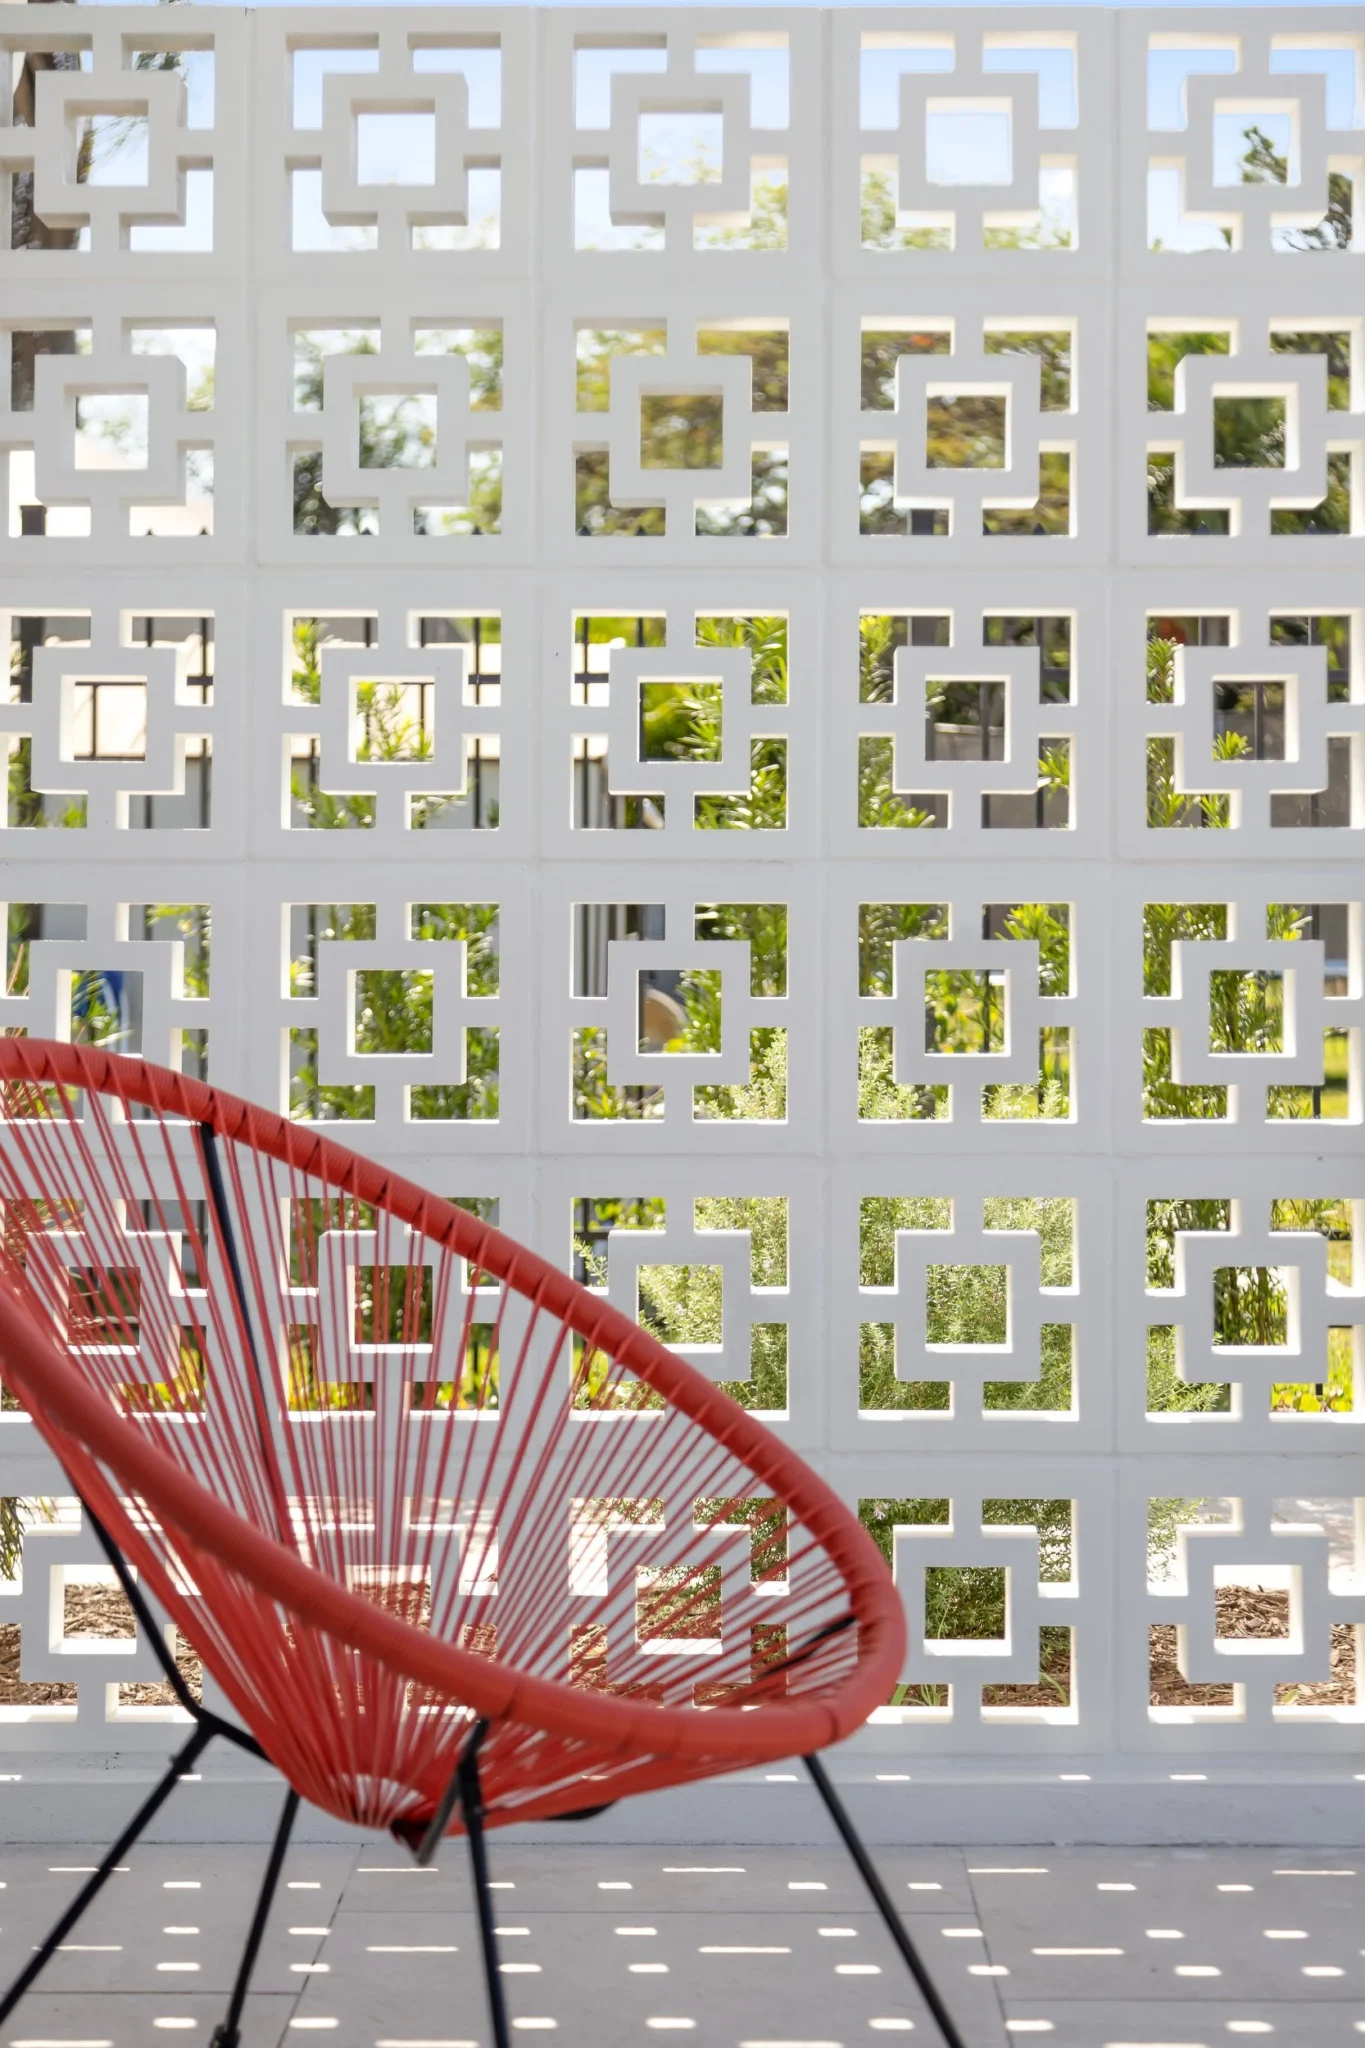
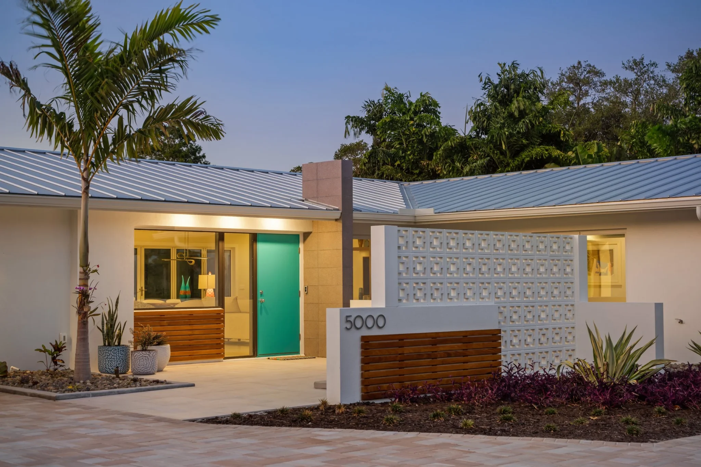
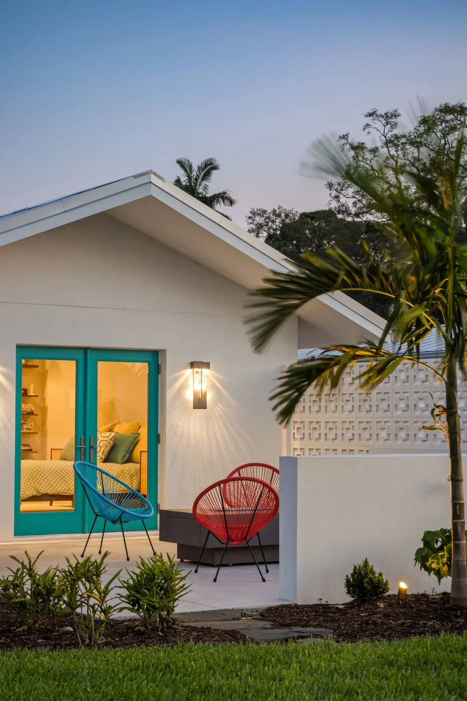
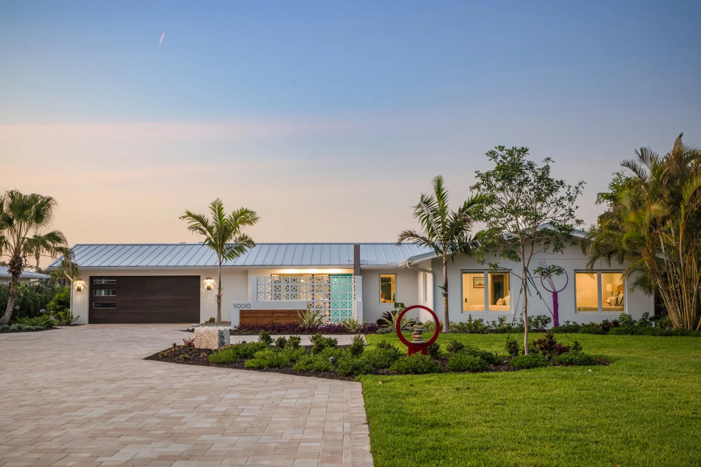
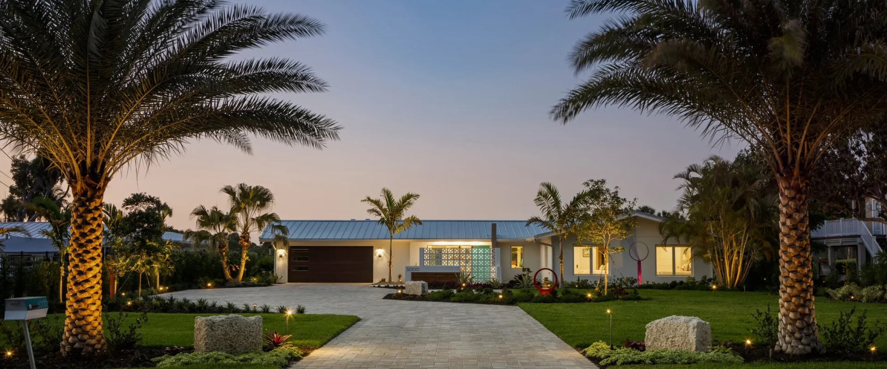
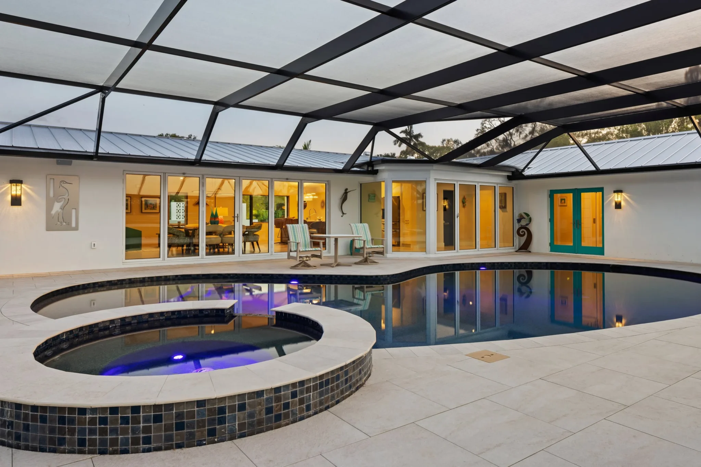
Mid-Century Modern is a major remodel of a low, single-story ranch in Bradenton. The owners had worked with us on two earlier projects, and when they bought this house they called again. The exterior sets the tone: white walls, a turquoise front door, breeze-block screens and warm wood slats under a white metal roof.
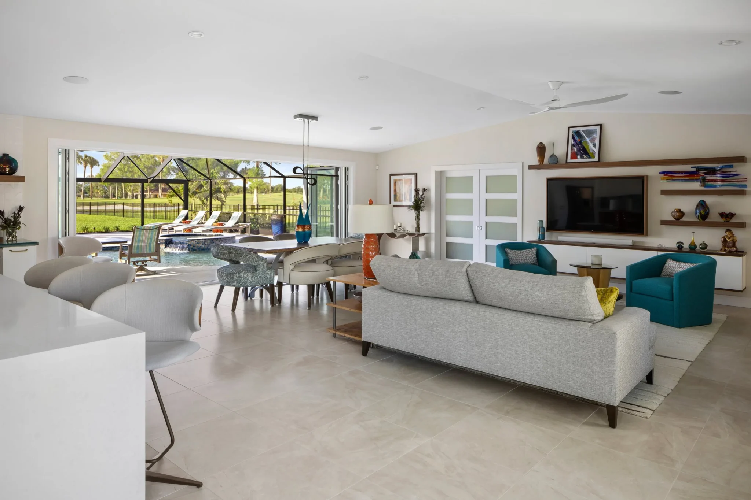
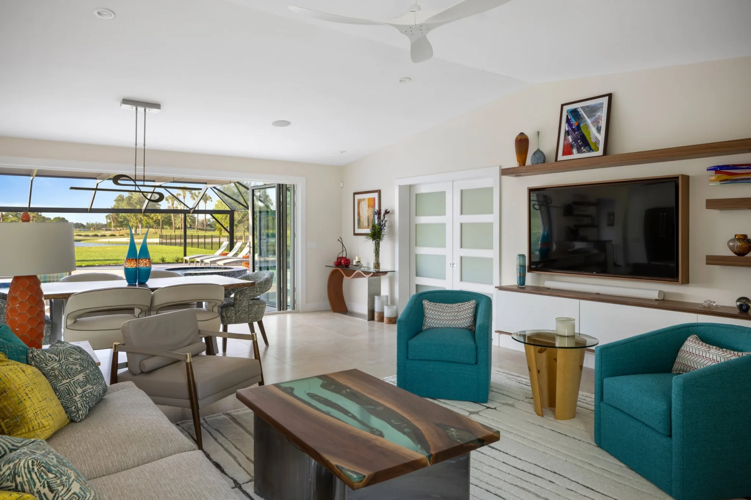
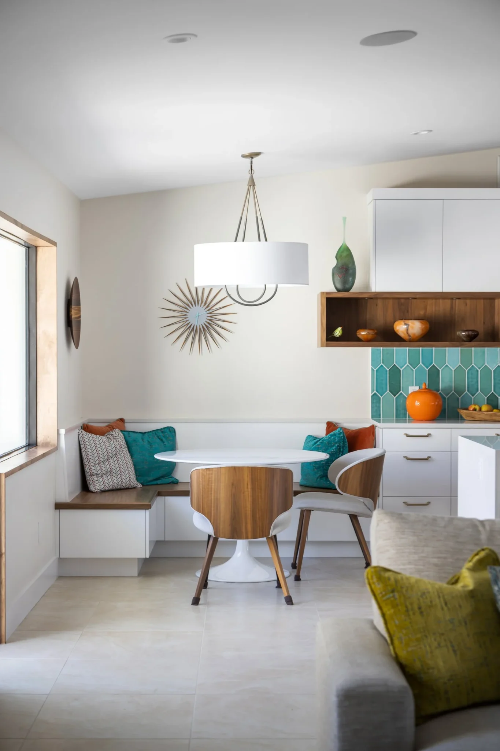
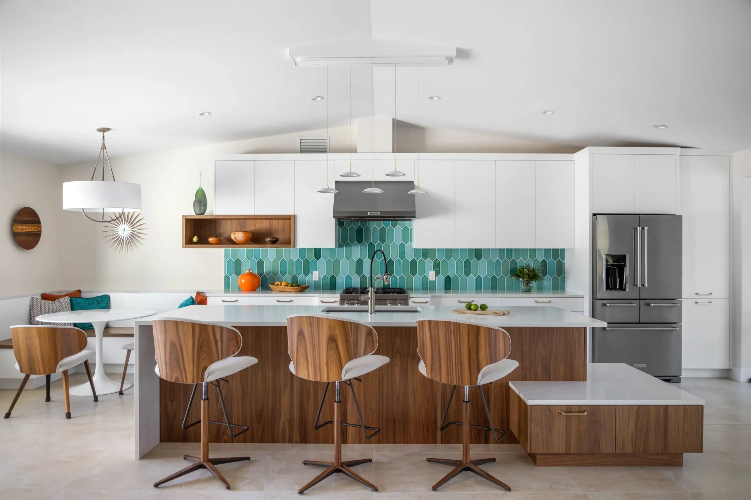
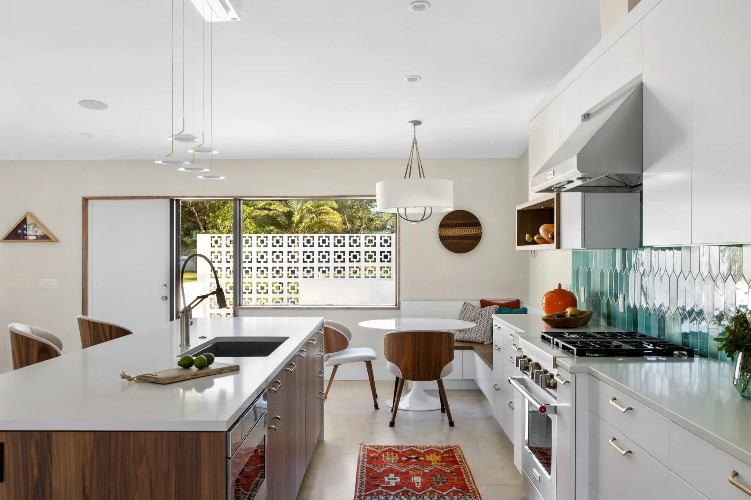
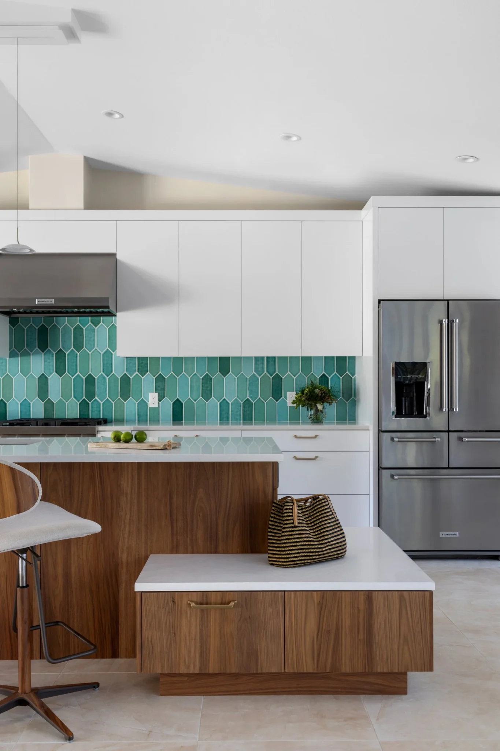
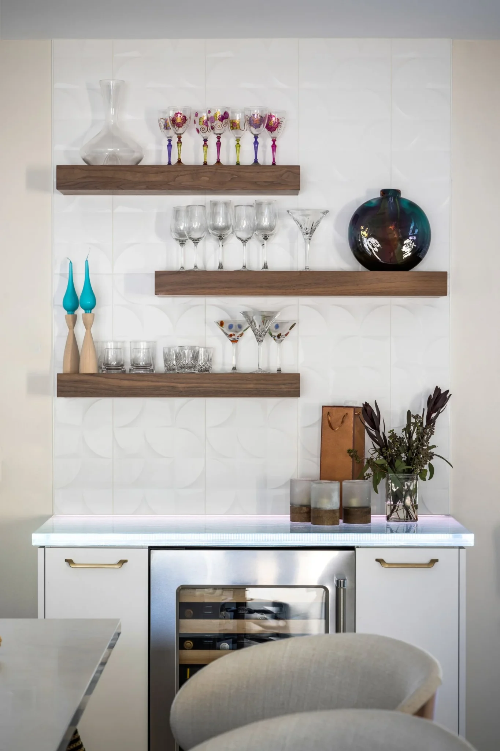
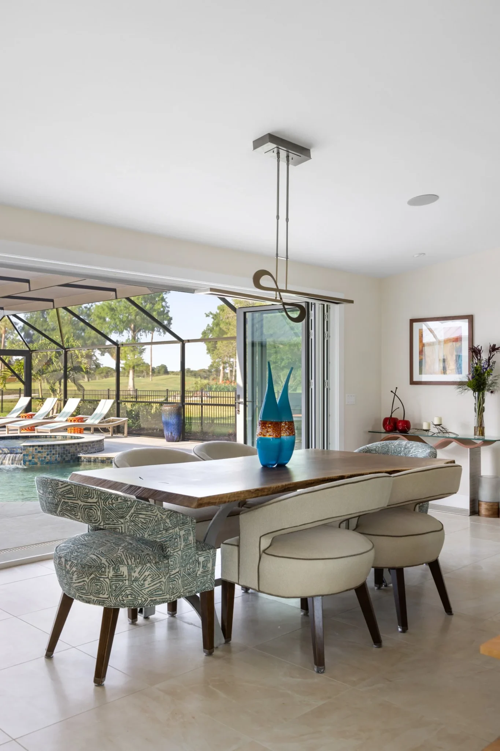
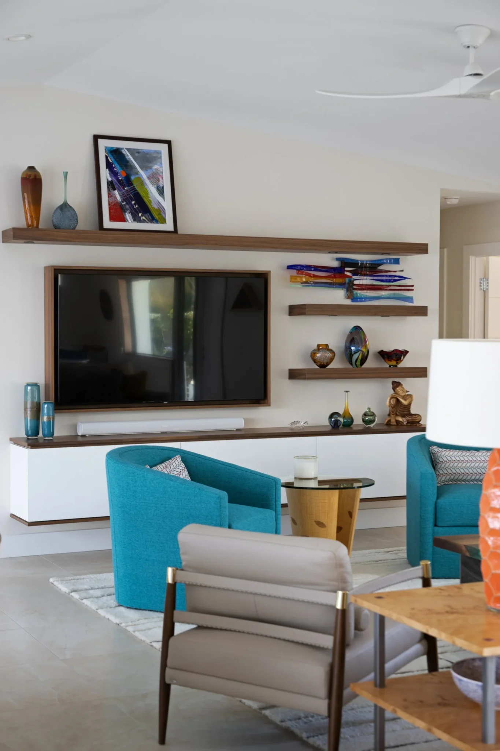
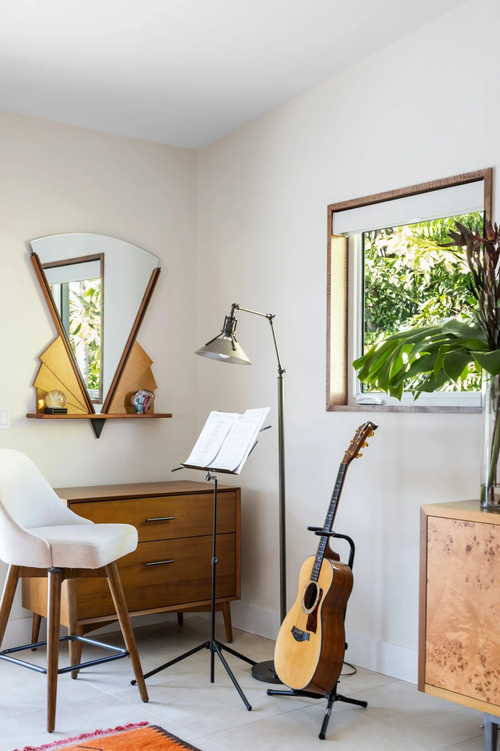
Inside, the main rooms are one long, open space that looks through walls of sliding glass to the pool. The kitchen pairs warm wood base cabinets with white uppers and a teal tile backsplash, with a built-in banquette in the corner and a bar with floating shelves beside it. The colors come from the era the house was built in, and they carry into every room.
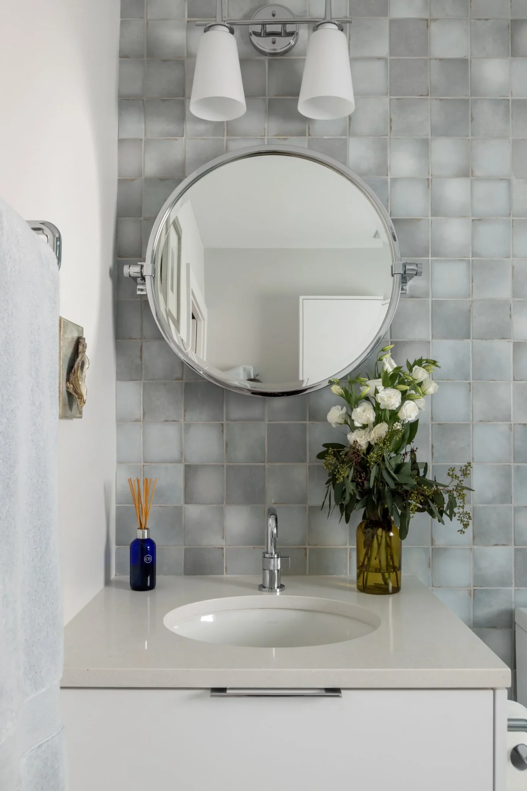
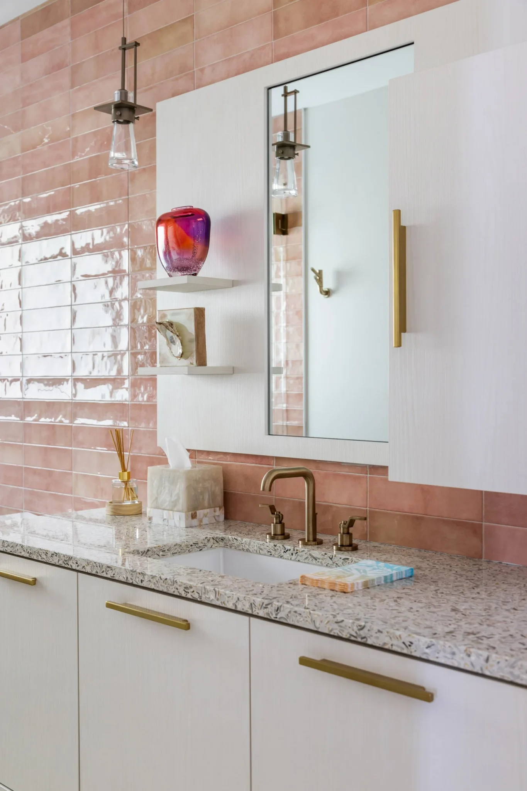
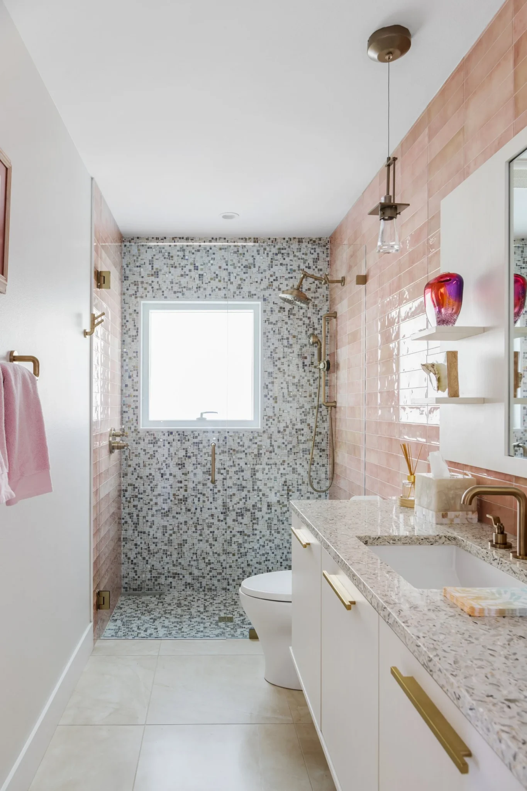
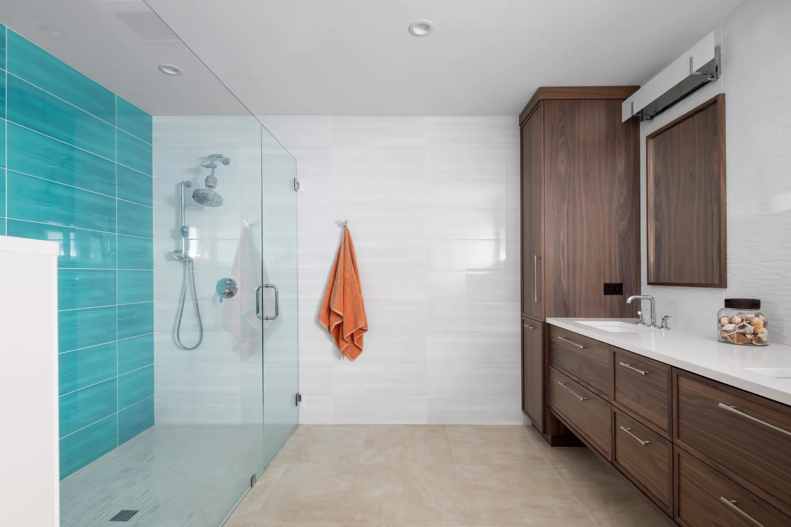
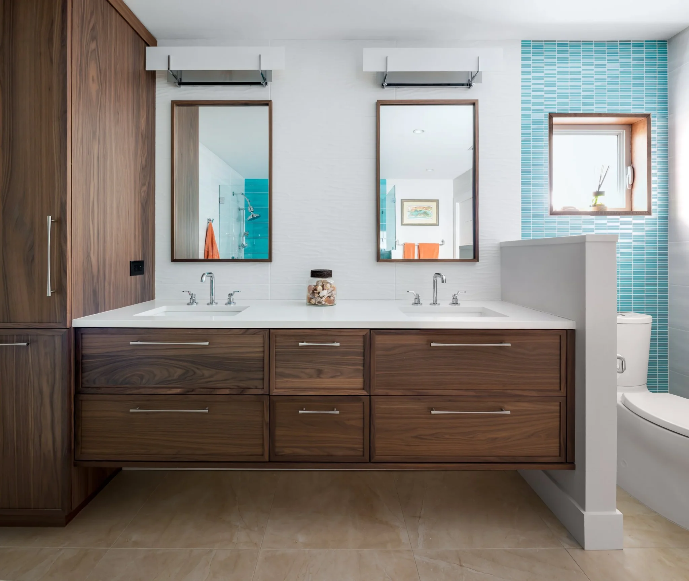
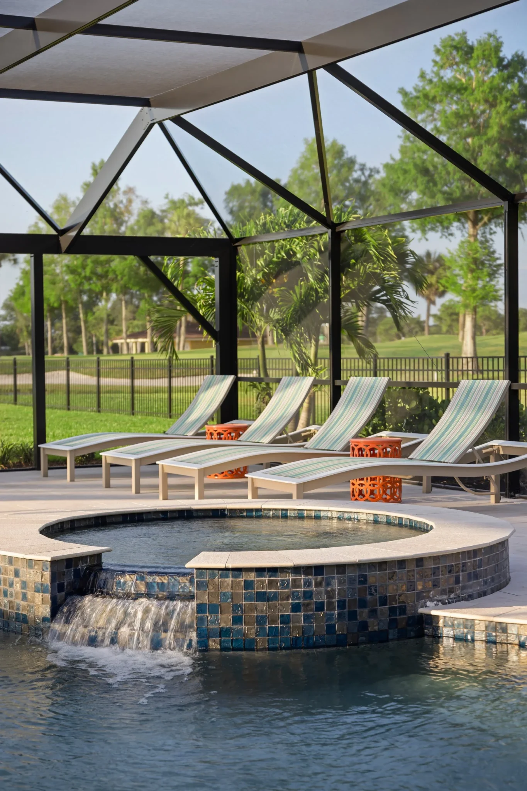
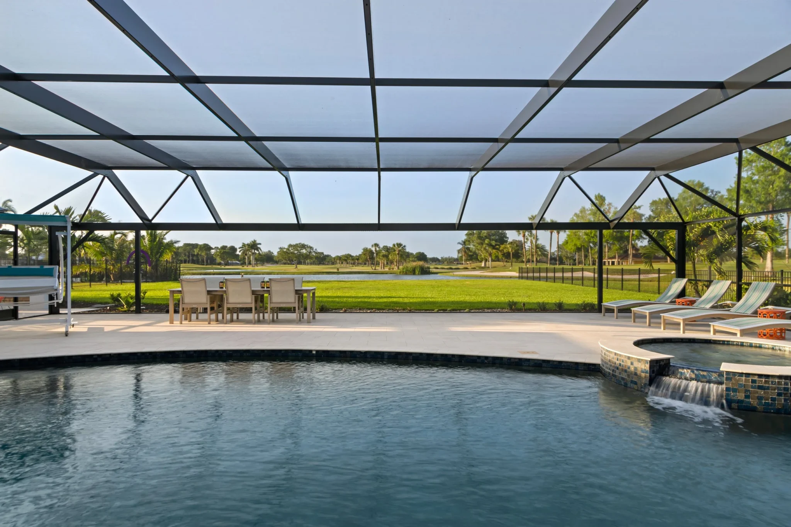
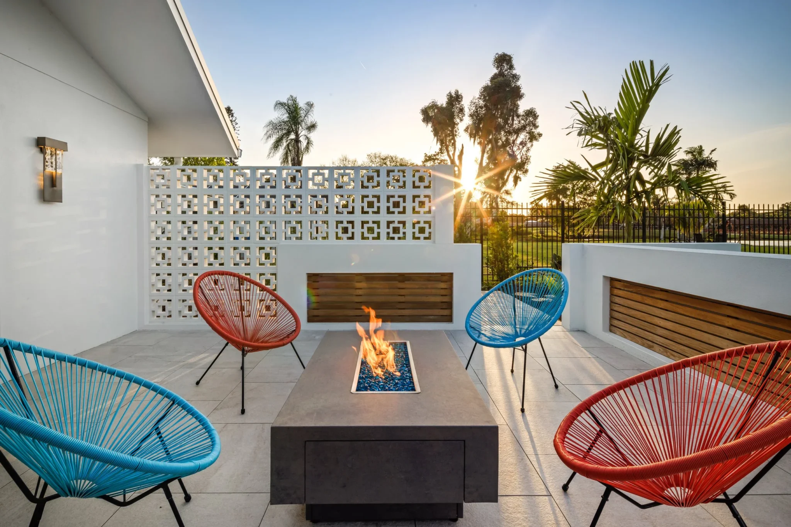
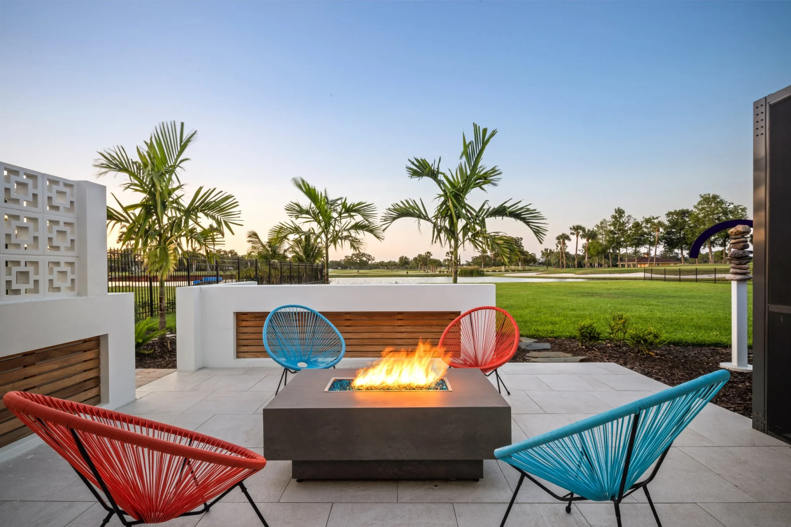
Each bath has its own palette: blush pink tile and brass in one, teal glass tile and a floating wood vanity in another. Out back, a screened pool and spa face open green views, and a fire pit courtyard sits behind a breeze-block wall.
“Their experience, professionalism, and commitment to quality are unmatched.”