SEAGRAPE
Completed 2026 | Anna Maria, FL
- SIZE
- 3,445 sq ft
- ARCHITECT
- DSDG Architects
- LANDSCAPE ARCHITECT
- Michael A. Gilkey, Inc.
- SCOPE
- New Construction
- STYLE
- primary
- INTERIOR DESIGNER
- DSDG Architects
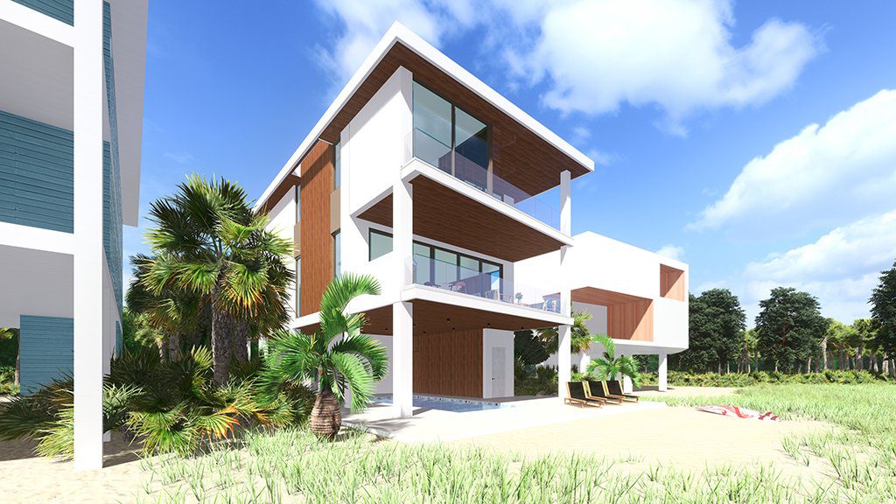
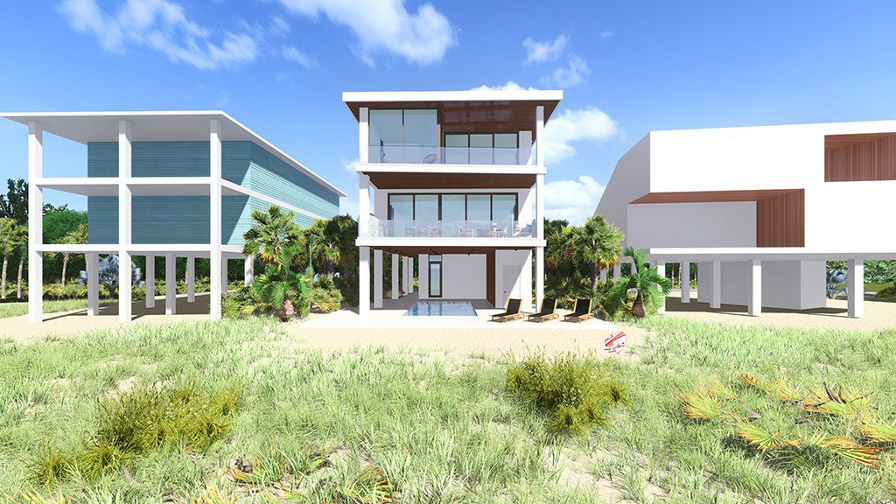
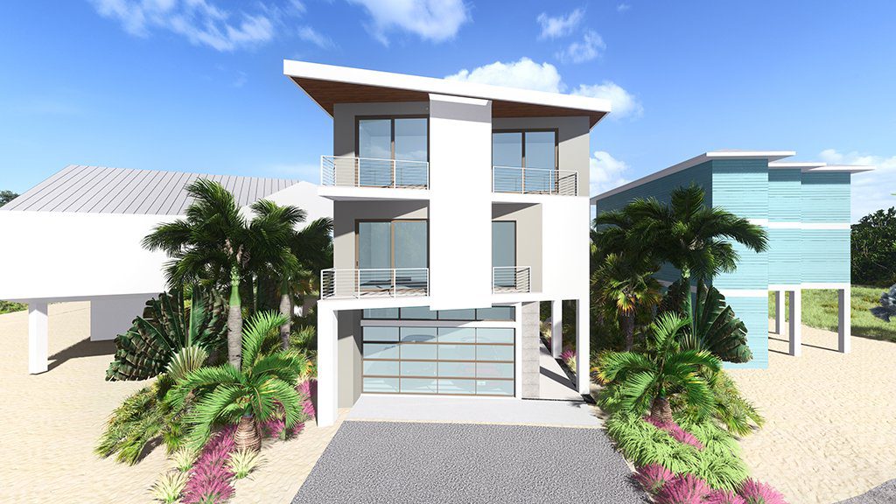
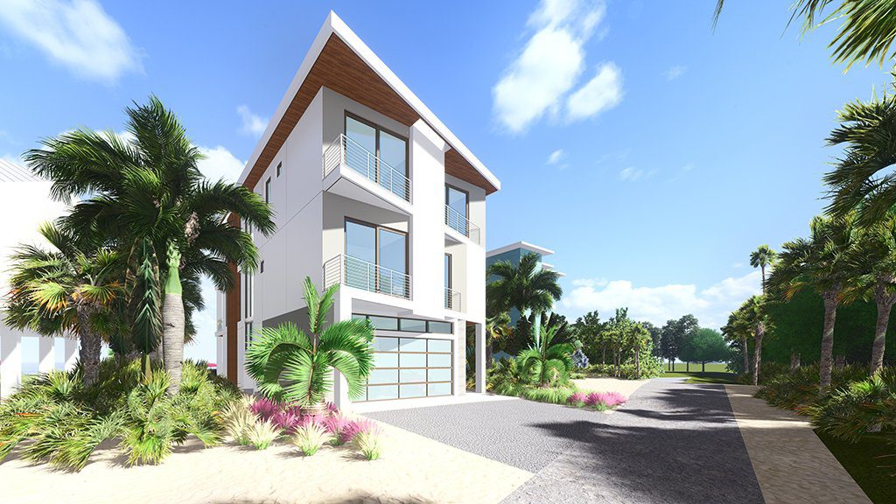
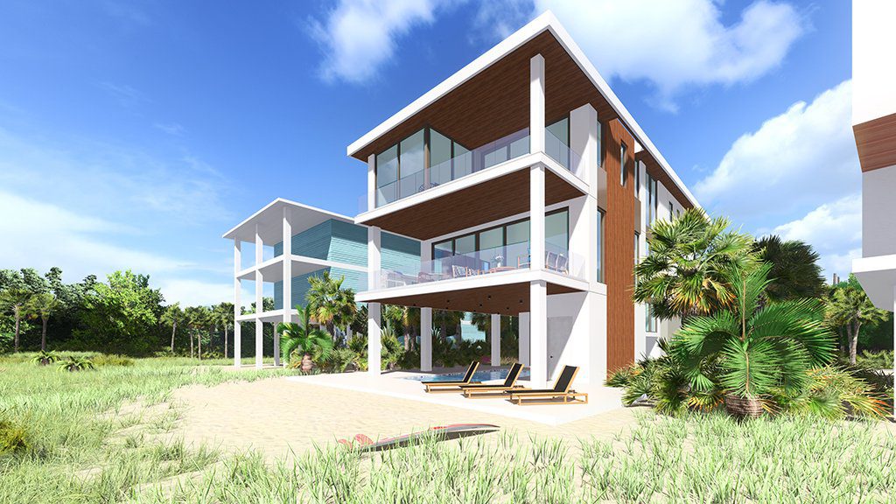
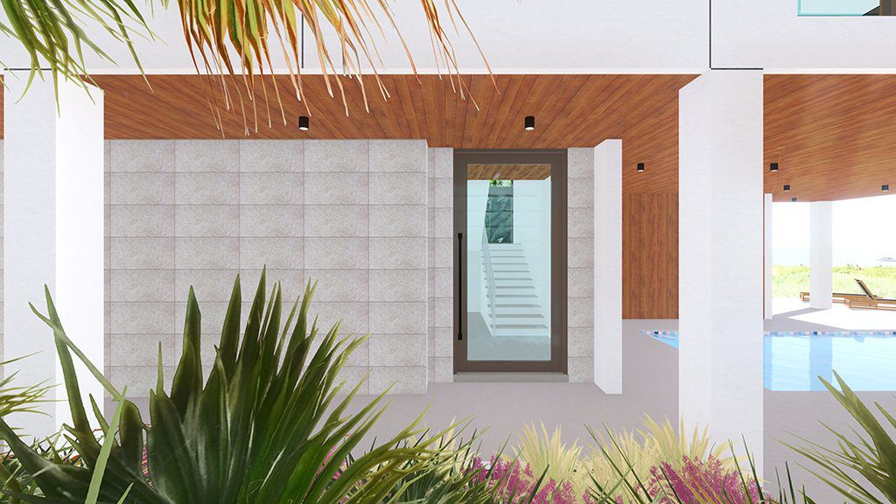
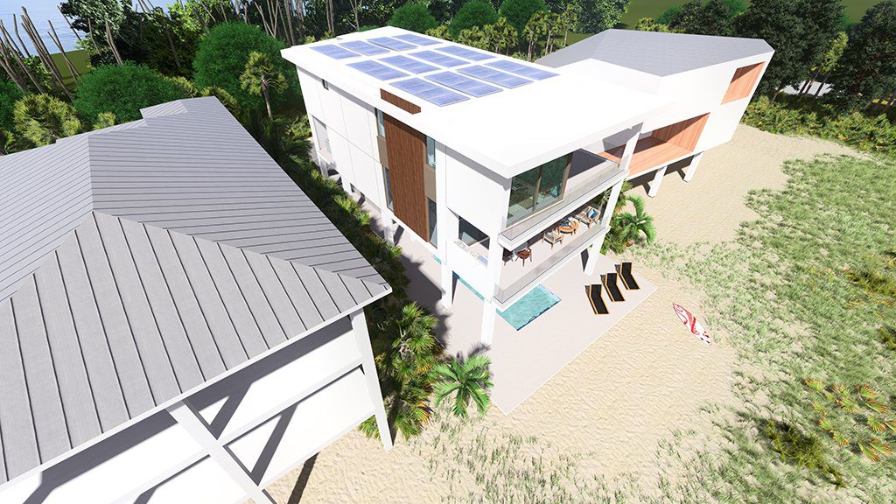
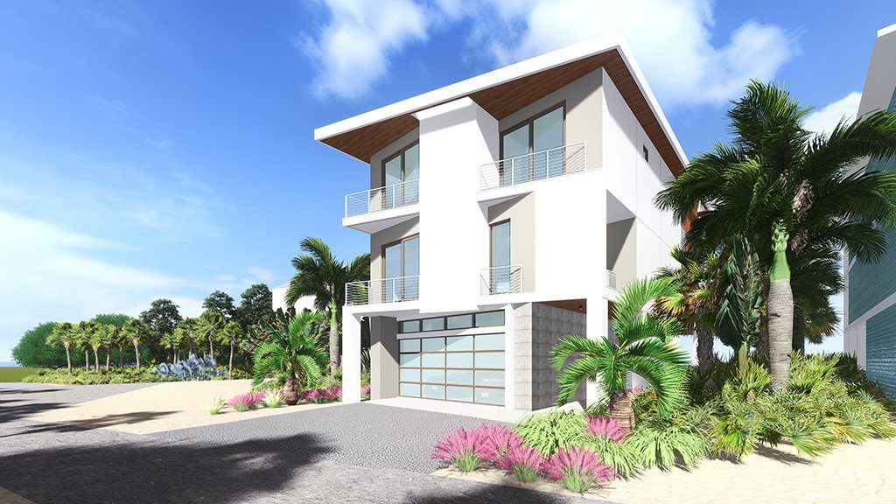
Seagrape is a modern home behind the dunes in the City of Anna Maria, designed by DSDG Architects, who also designed the interiors. Michael A. Gilkey, Inc. is the landscape architect. Two living levels sit above a ground level on piles, with about 3,445 square feet of air-conditioned space.
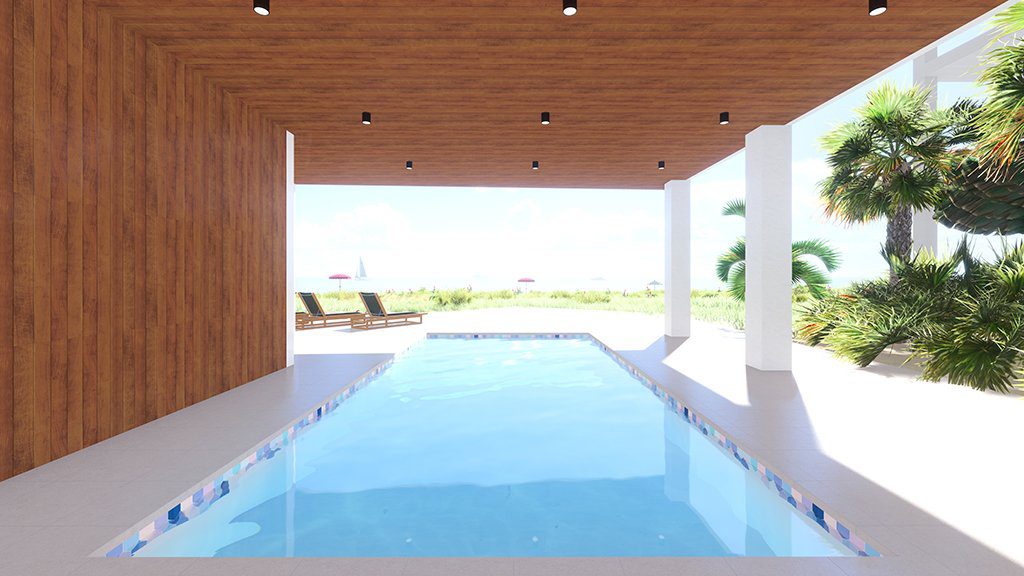
The house has broad glass, tiled decks on each level, vertical siding, coral stone details and concrete stair treads. A pool and spa open toward the dunes, and the planting is native: sea grape, palms and muhly grass, with a sand path to the beach. An elevator, motorized screens and smart lighting controls are built in.
Construction finished in 2026. The images shown here are design renderings, and finished photography will follow.