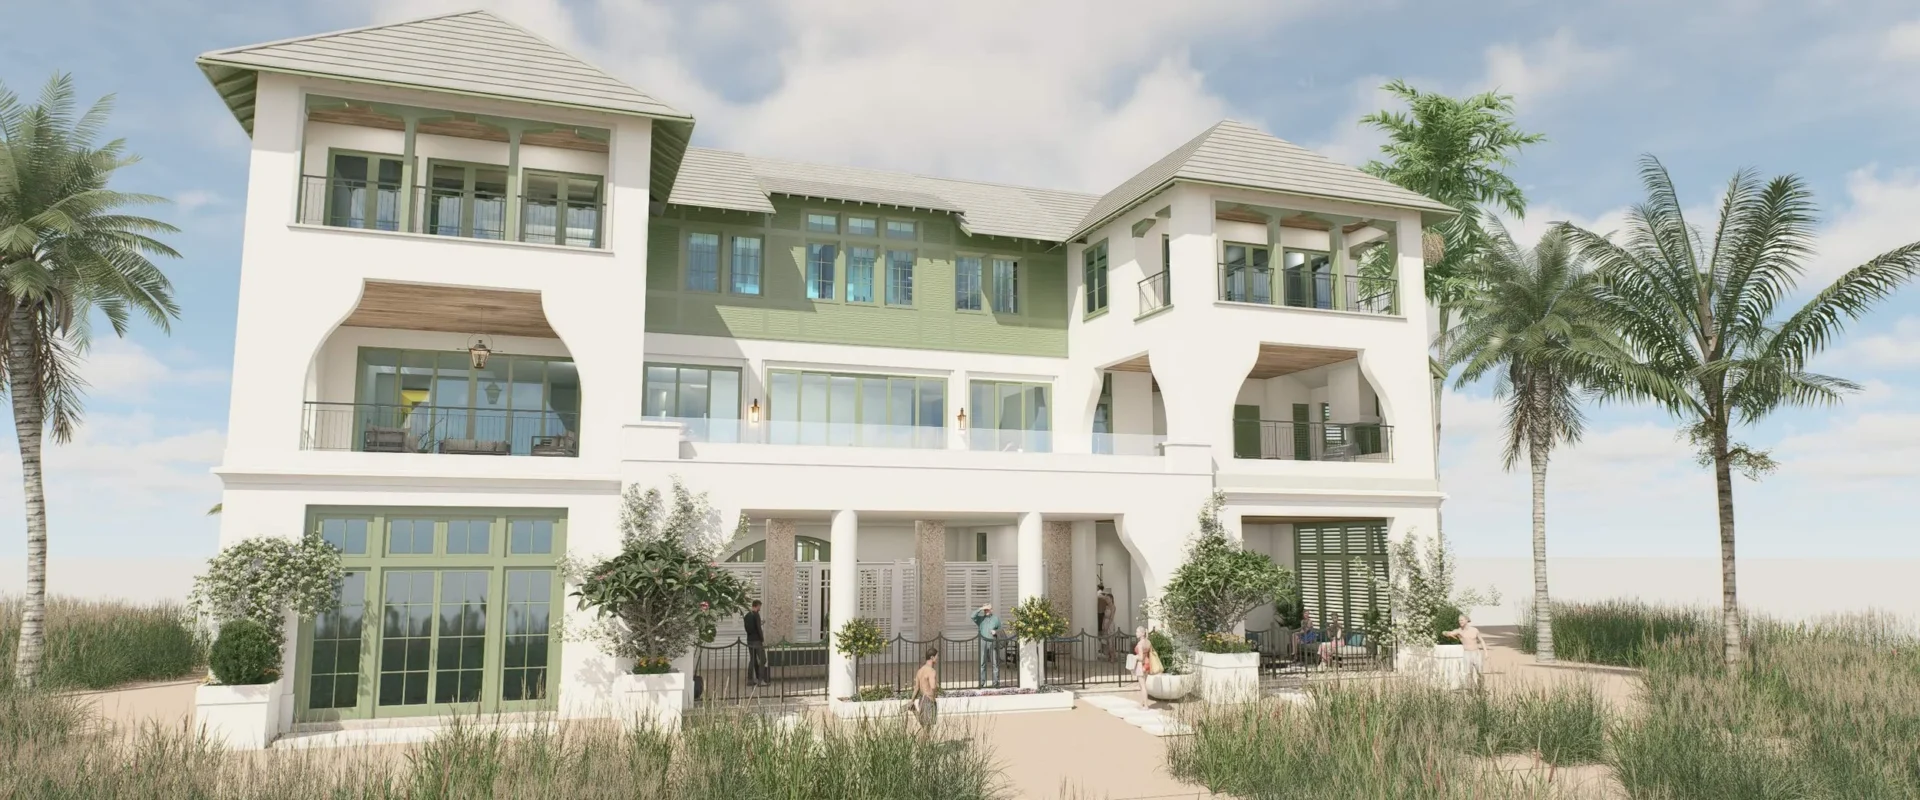
SIESTA KEY BEACHFRONT
Expected 2028 | Siesta Key, FL
- SIZE
- 6,200 sq ft
- ARCHITECT
- Cooper Johnson Smith Peterson Architects
- LANDSCAPE ARCHITECT
- Michael A. Gilkey, Inc.
- SCOPE
- New Construction
- STYLE
- primary
- INTERIOR DESIGNER
- Sagrada Studio
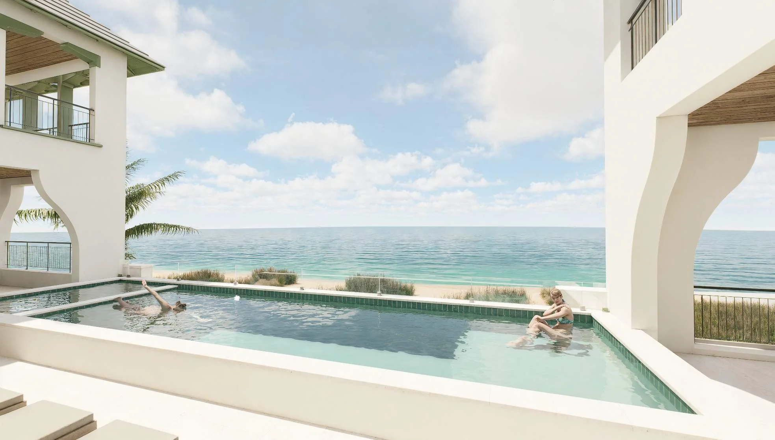
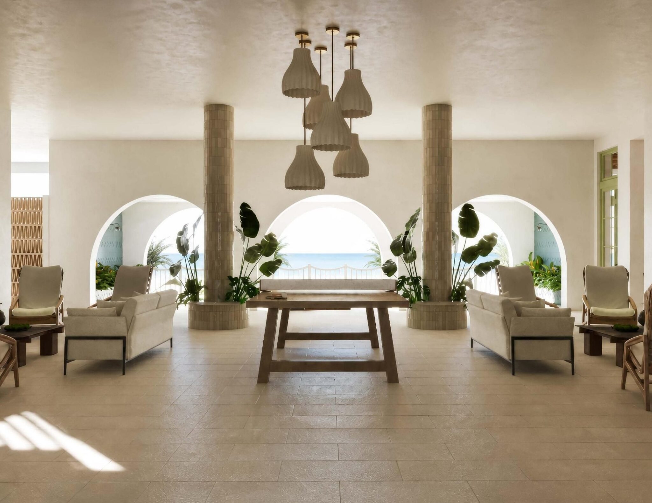
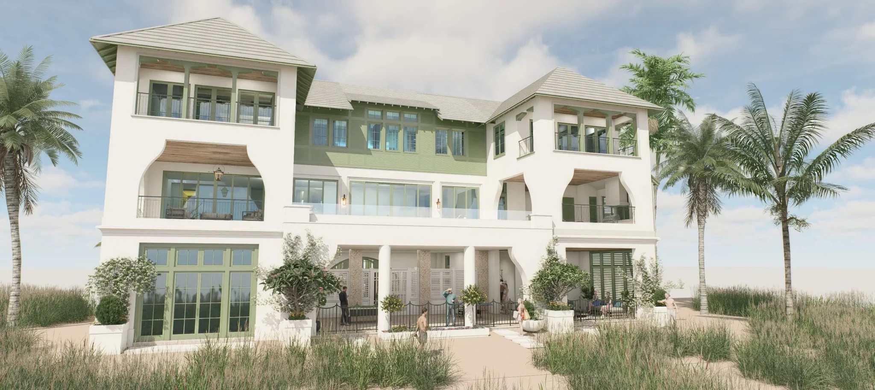
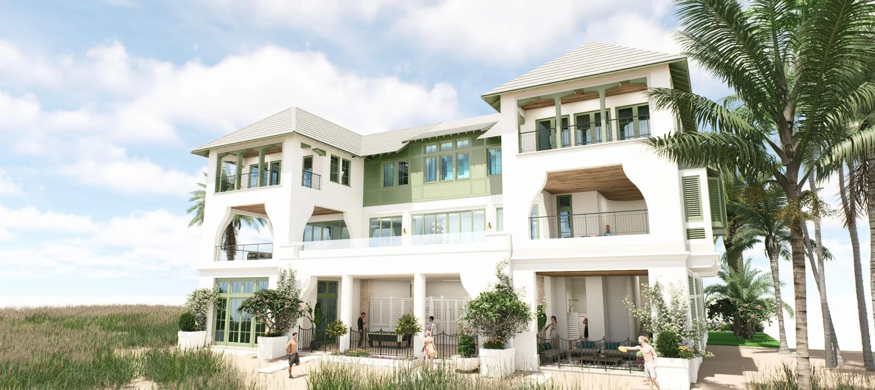
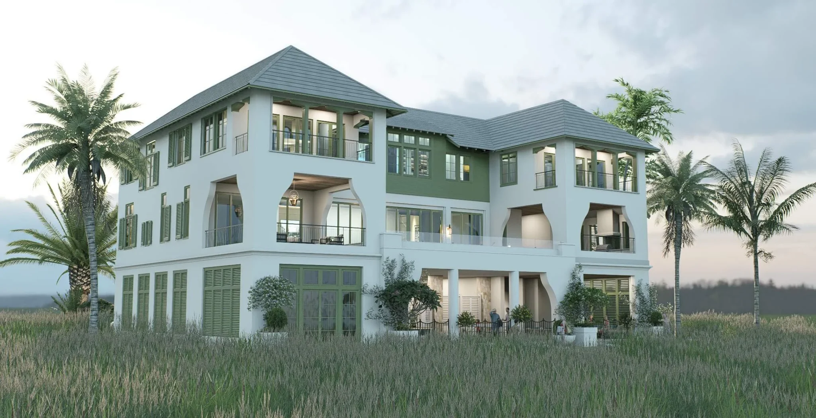
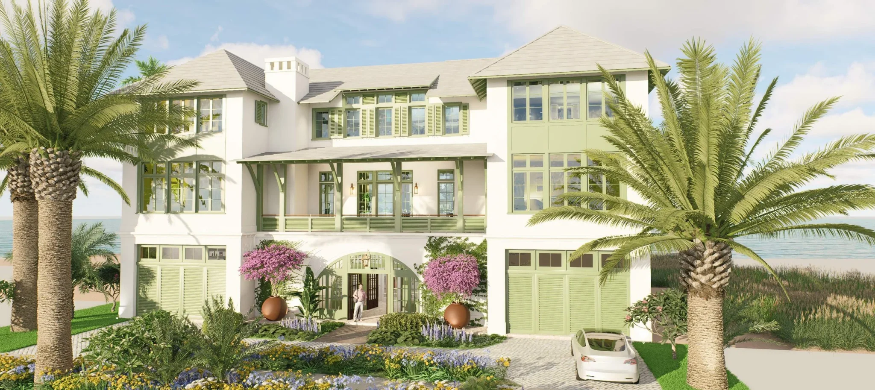
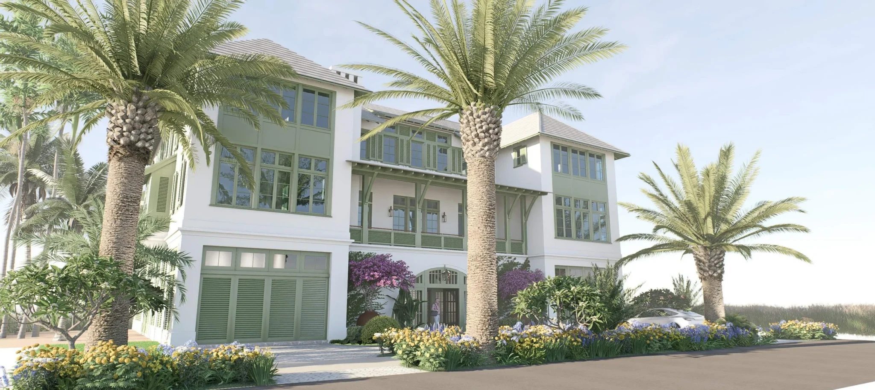
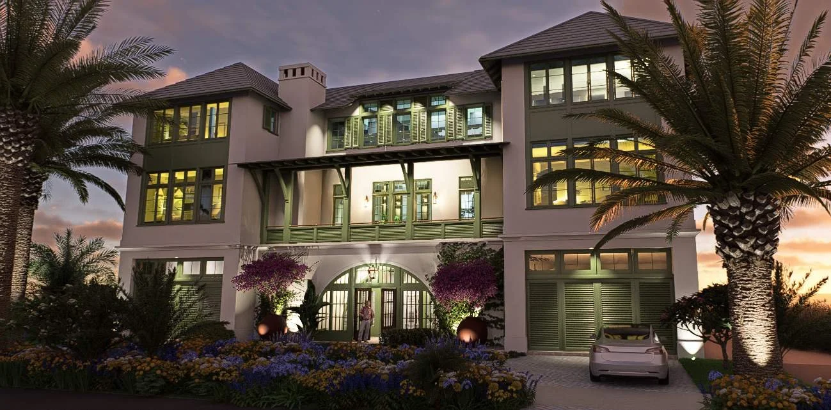
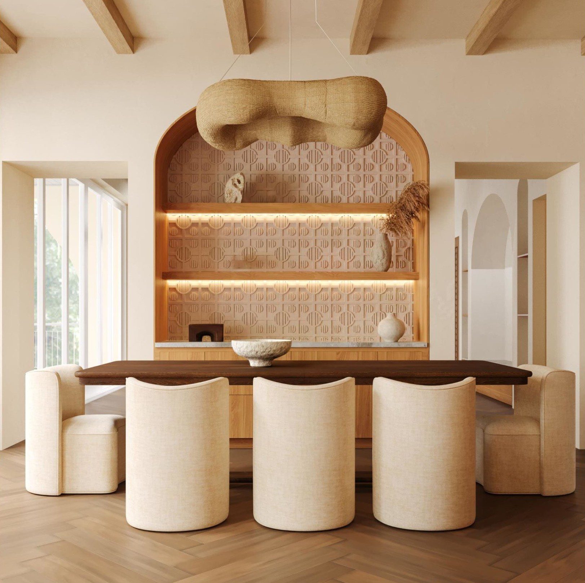
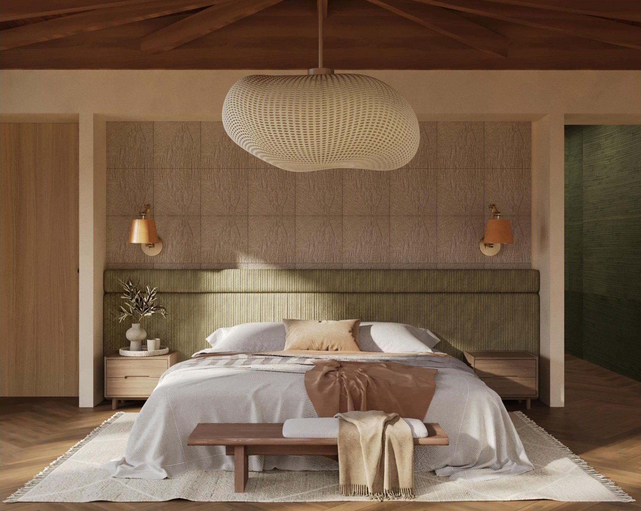
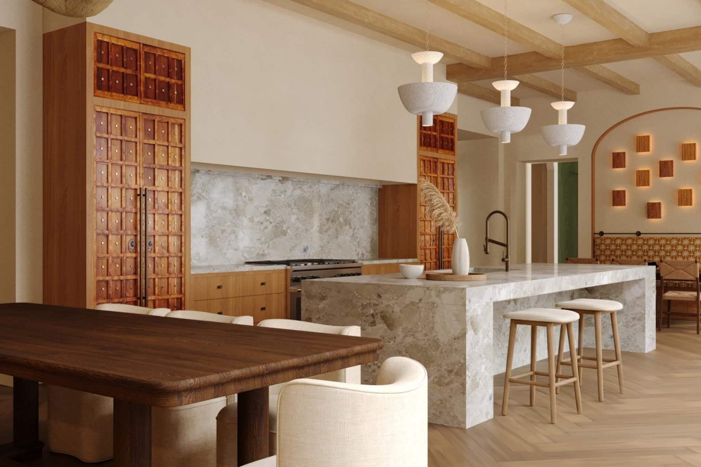
Siesta Key Beachfront is a three-level Gulf-front home designed by Cooper Johnson Smith Peterson Architects, with interiors by Sagrada Studio and landscape architecture by Michael A. Gilkey, Inc. It is in permitting now, and construction is expected to begin in late 2026.
The plans call for about 6,200 square feet of living space, a pool and spa facing the Gulf, a shake-style roof with copper flashing and gutters, operable shutters, Venetian plaster and white oak millwork. The house sits on the beach side of the key, where a state coastal permit decides what can be built and where. That permit is in hand.
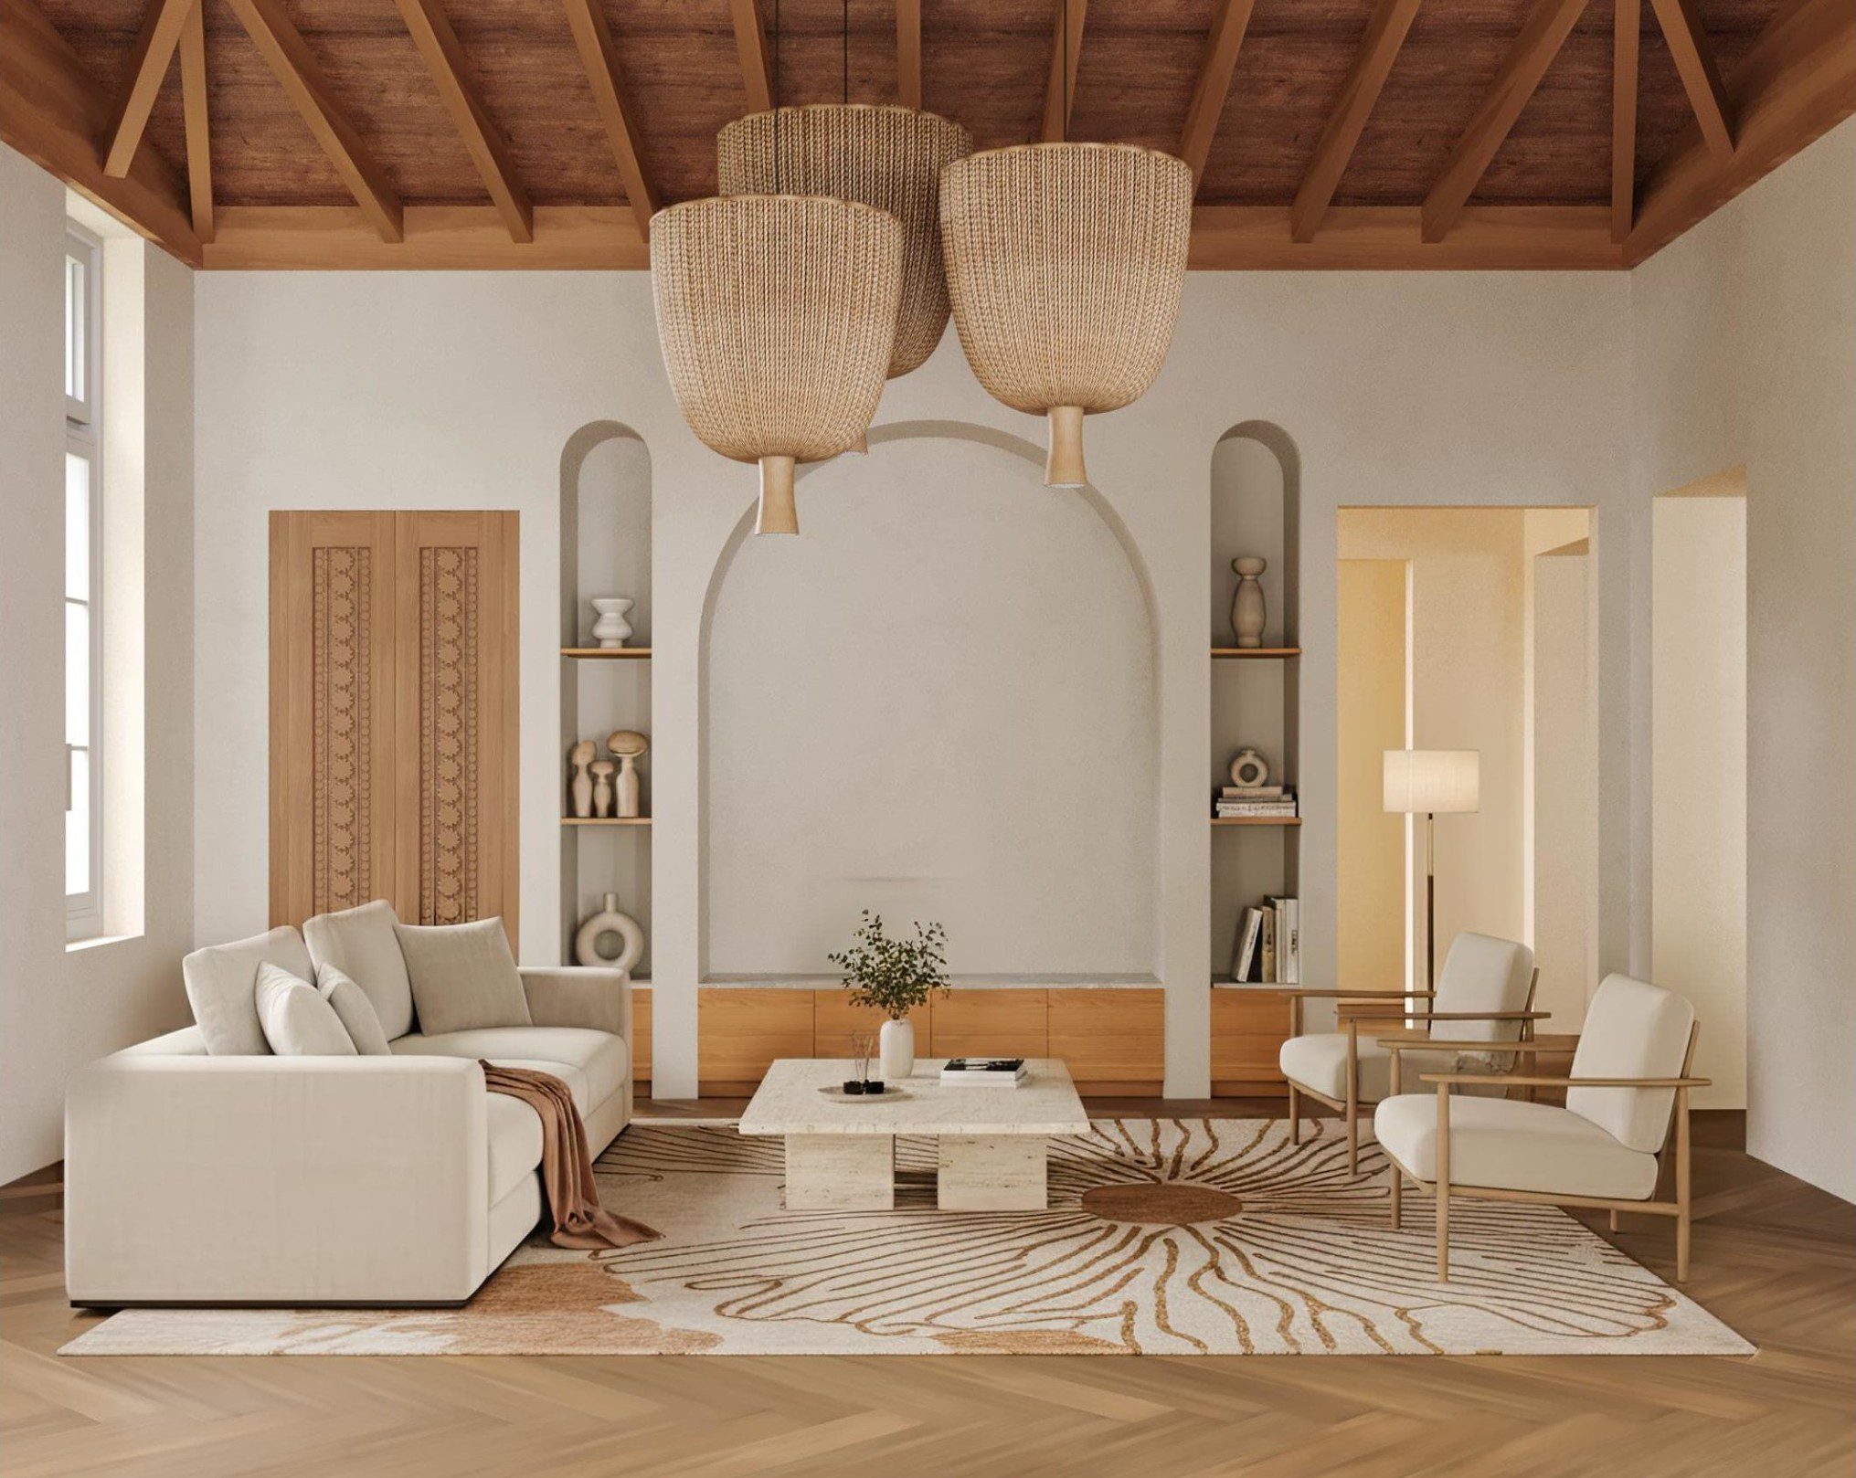
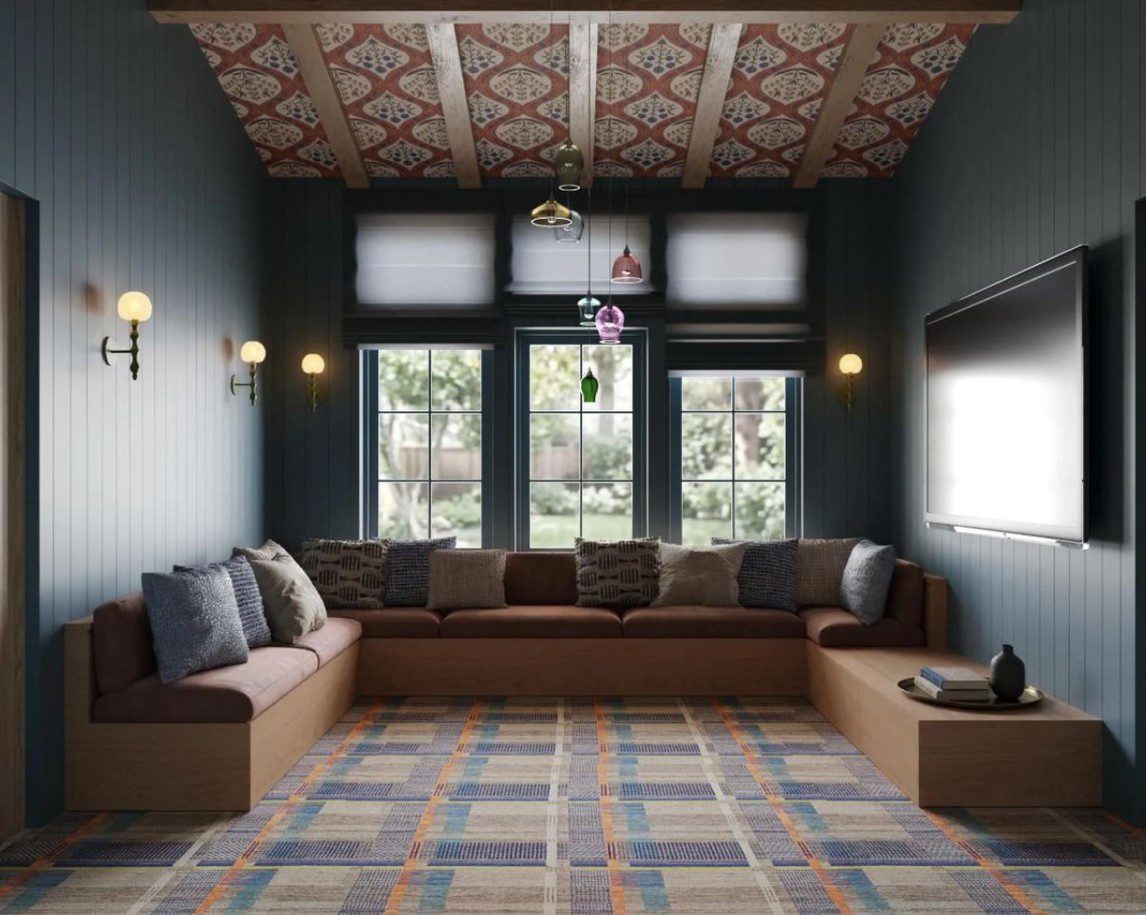
The interior concept renderings shown here are by Sagrada Studio. Progress photos will be added once construction is under way.