
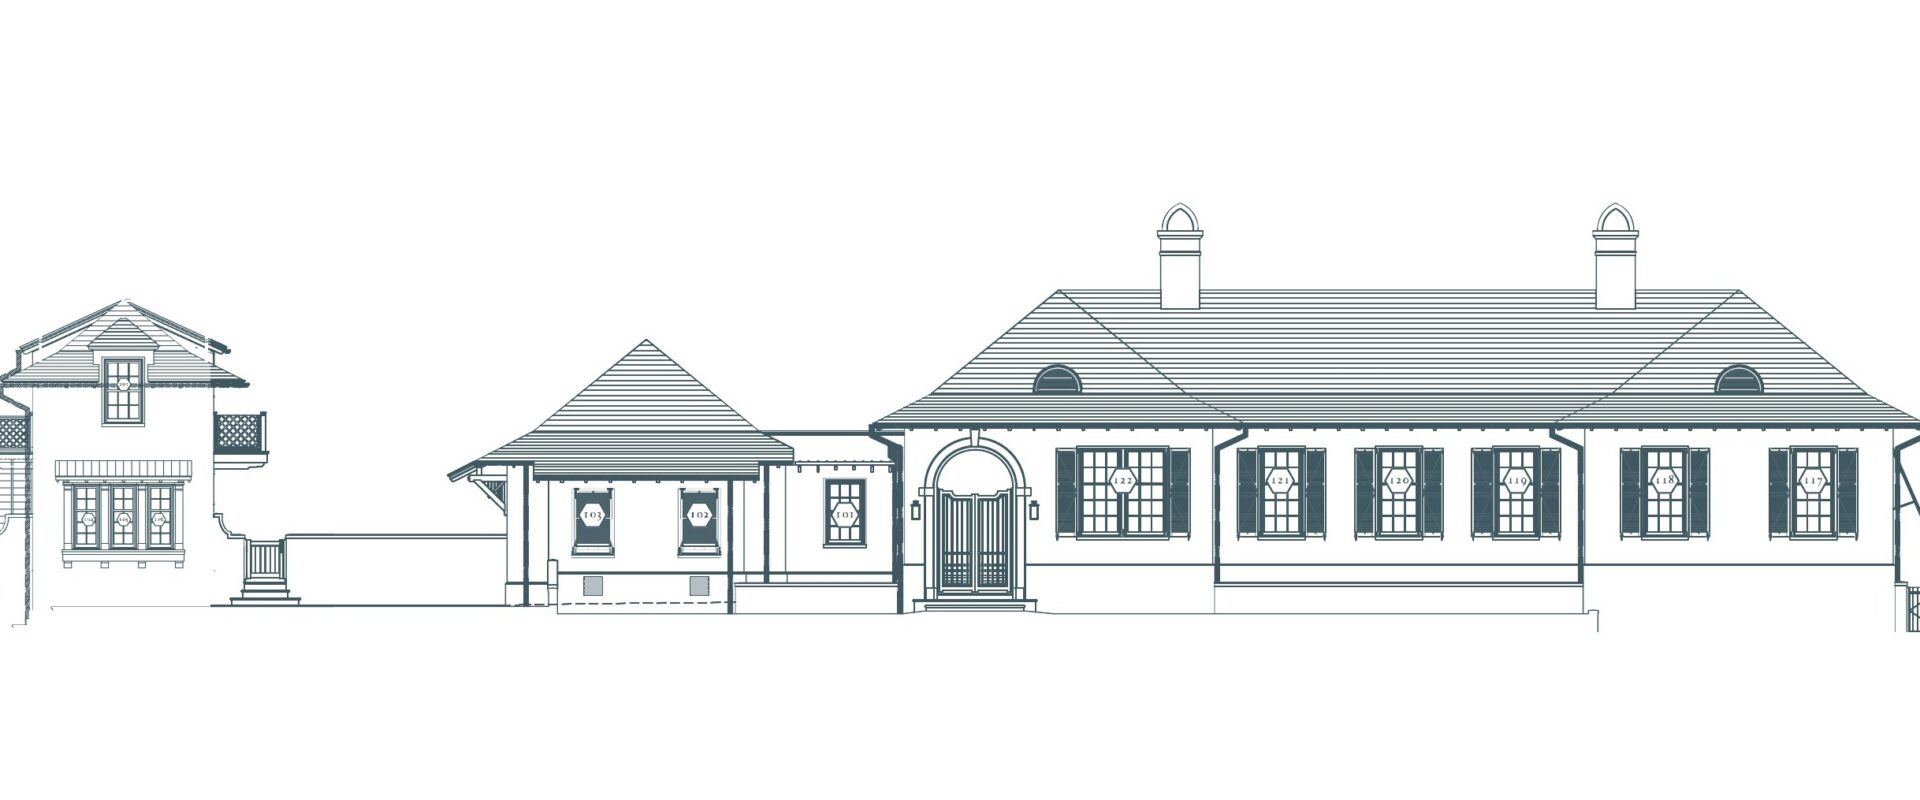
SNELL ISLE RESIDENCE
Expected 2028 | St. Petersburg, FL
- SIZE
- 4,727 sq ft
- ARCHITECT
- Buccellato Design & Architecture
- LANDSCAPE ARCHITECT
- Michael A. Gilkey, Inc.
- HEALTHY BUILDING CONSULTANT
- EcoNest Architecture
- BUILDING SCIENCE CONSULTANT
- StoneCrest Team
- SCOPE
- New Construction
- STYLE
- primary
Snell Isle Residence is a main house and guest house in St. Petersburg, designed by Buccellato Design & Architecture with landscape architecture by Michael A. Gilkey, Inc. Permits are issued, the lot is cleared and foundation work begins this fall.
The materials are a cedar shingle roof with copper flashings, smooth stucco, mahogany garage doors and shutters. The plan includes a screened porch, a loggia, a library, and a pool and spa with a coquina deck.
Progress photos will be added here as construction moves ahead.