BAYVIEW RESIDENCE
Spring 2024 | Longboat Key, FL
- DURATION
- Ryan Gamma
- SIZE
- 3,502 sq ft
- ARCHITECT
- DSDG Architects
- SCOPE
- New Construction
- STYLE
- primary
- INTERIOR DESIGNER
- DSDG Architects
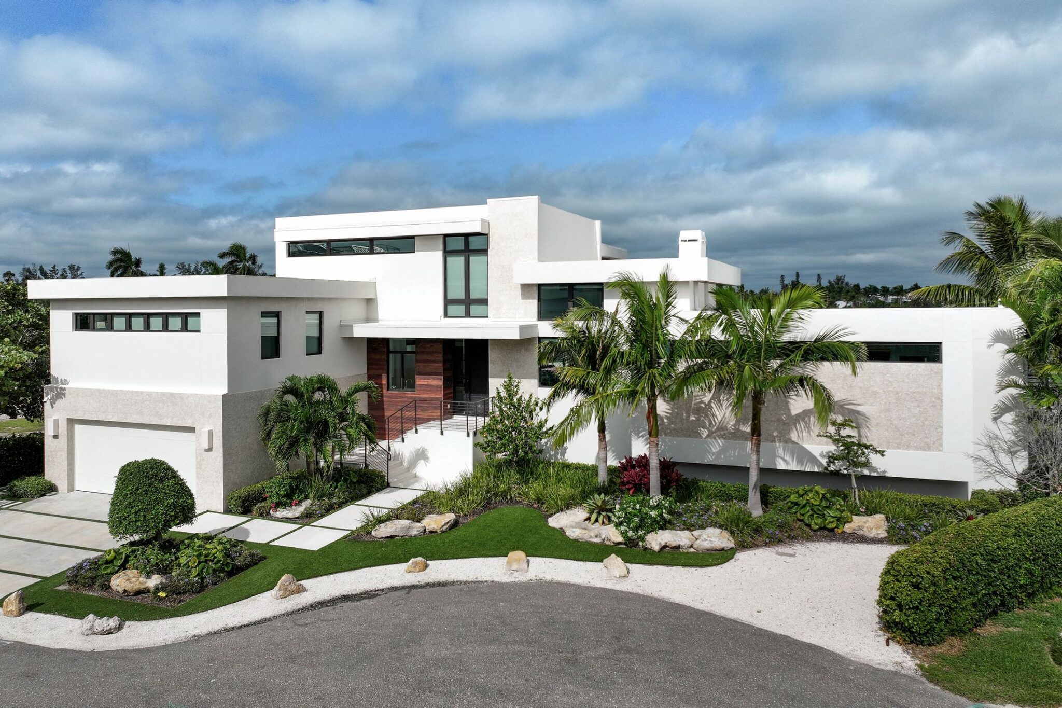
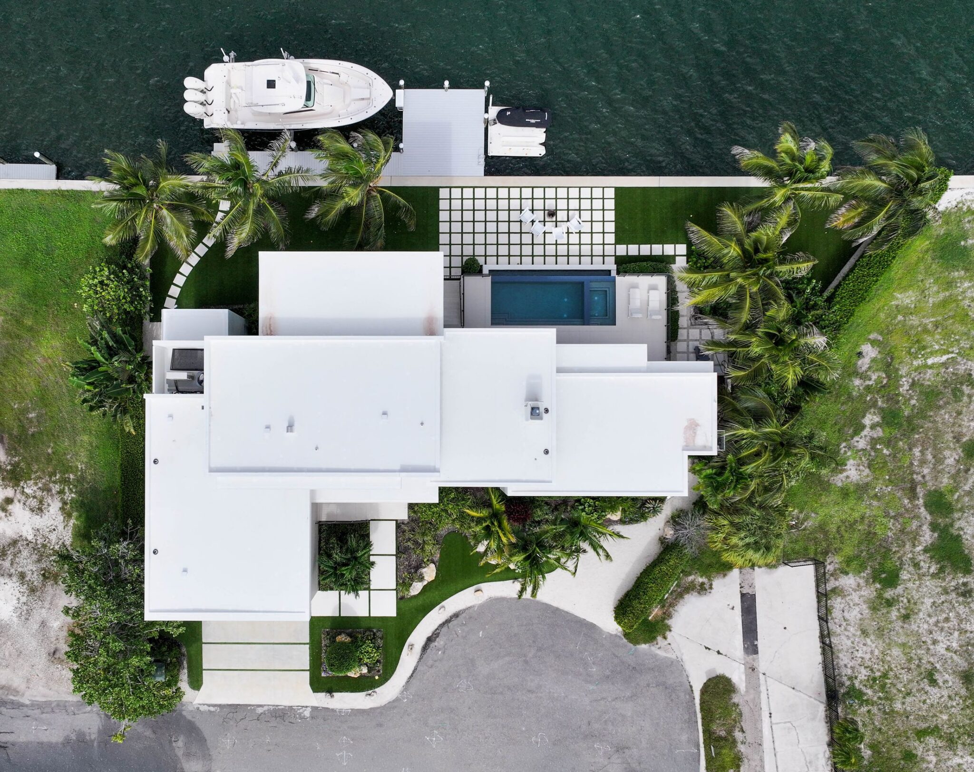
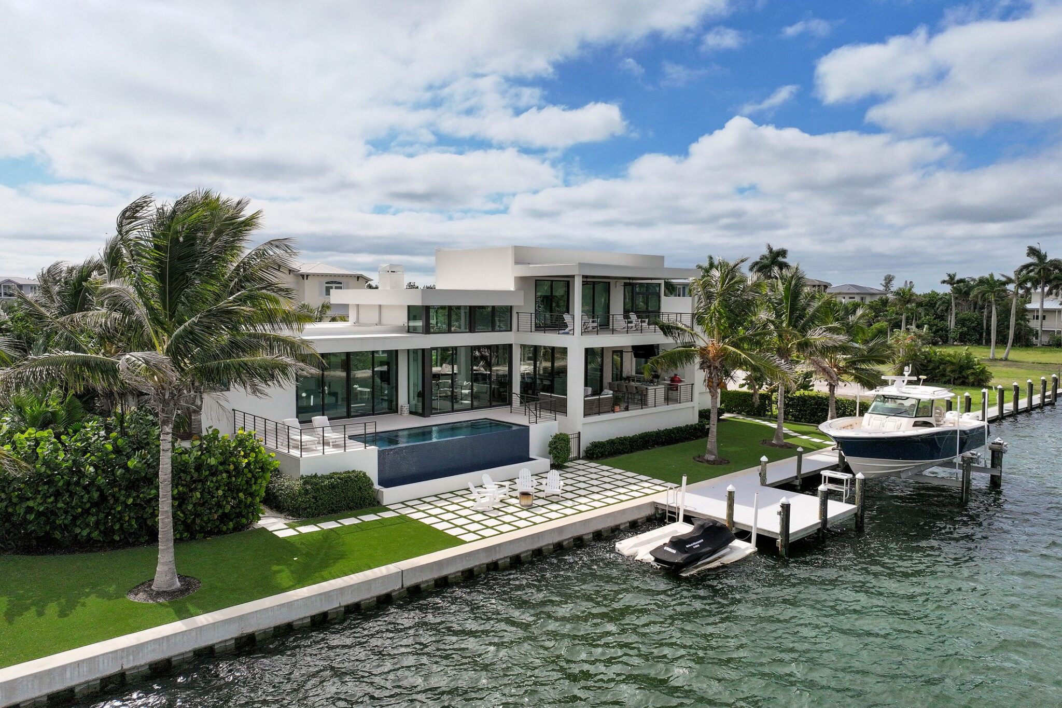
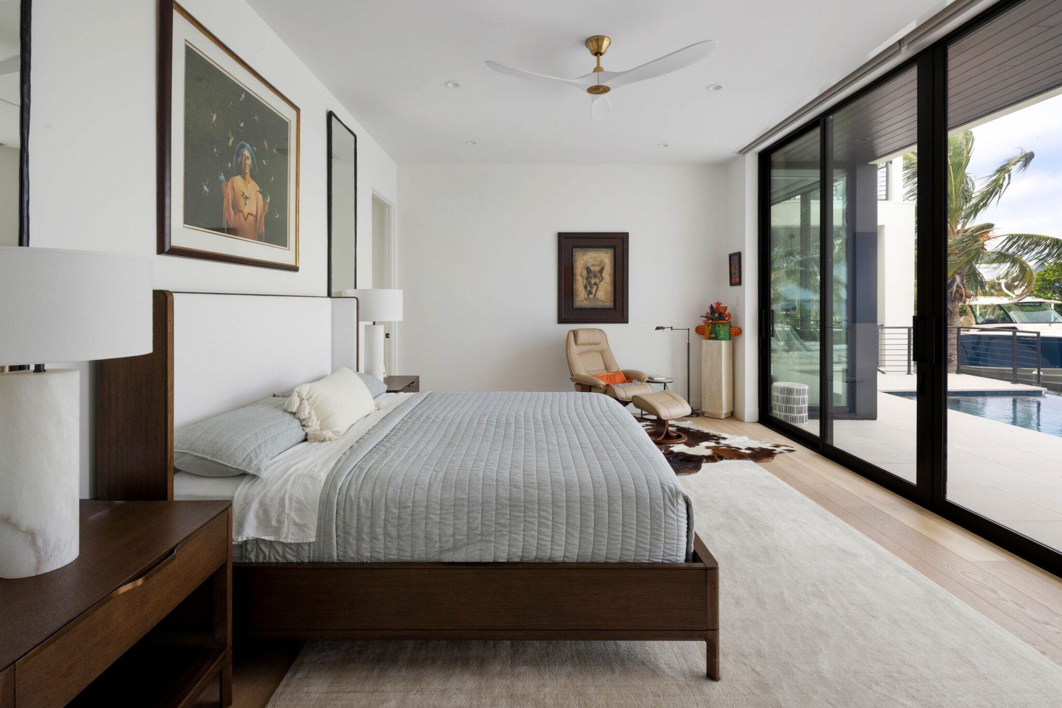
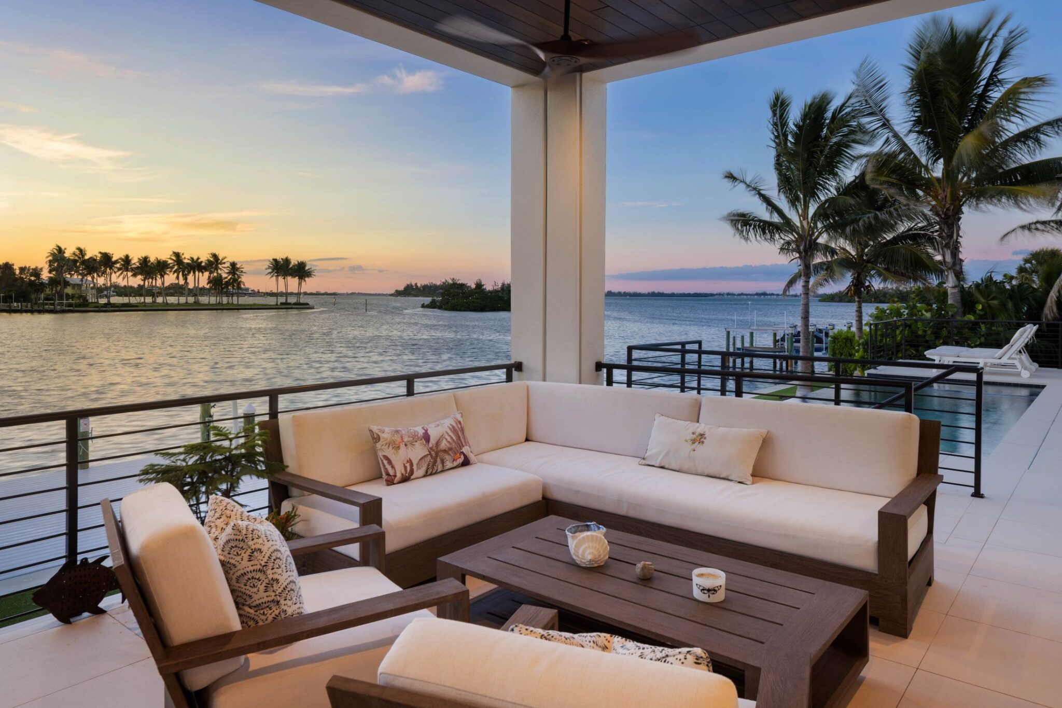
Bayview Residence is a modern bayfront home on Longboat Key, designed inside and out by DSDG Architects and built by Ross Built. It sits on the bay side of the island, with open water and mangrove islands across the back of the lot.
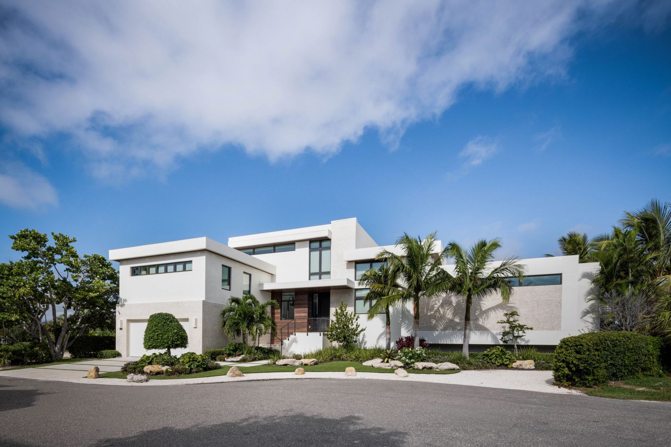
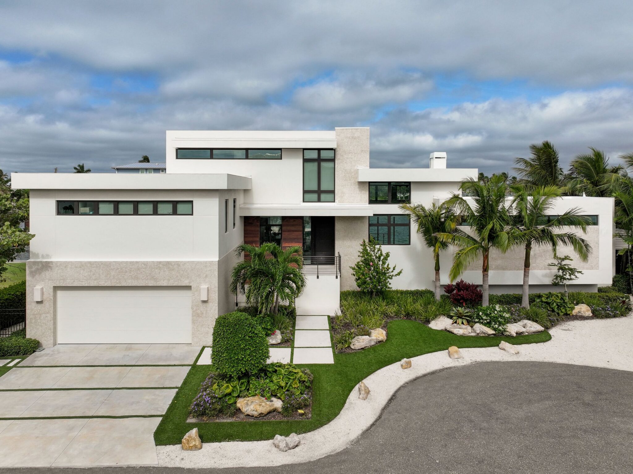
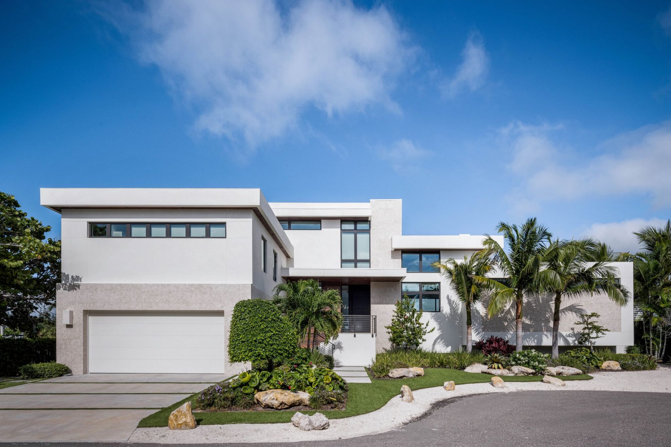
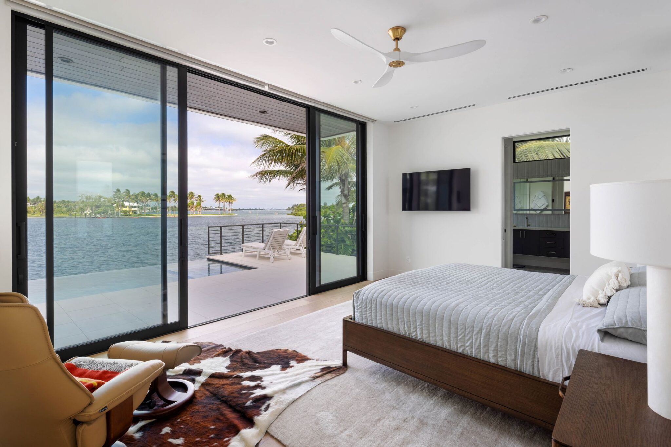
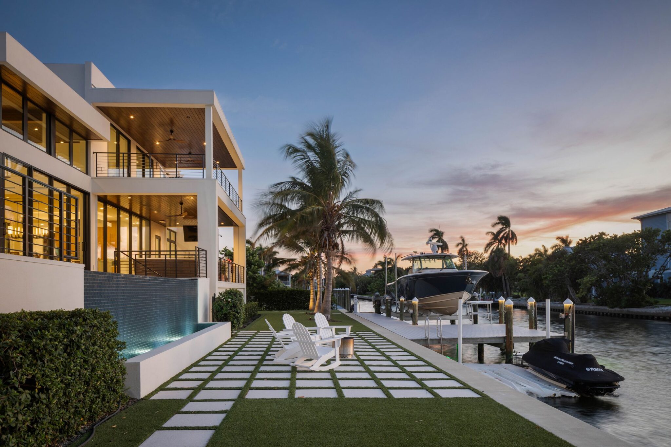
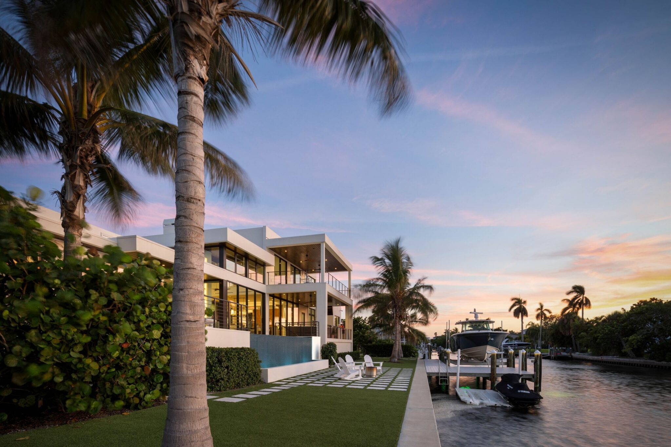
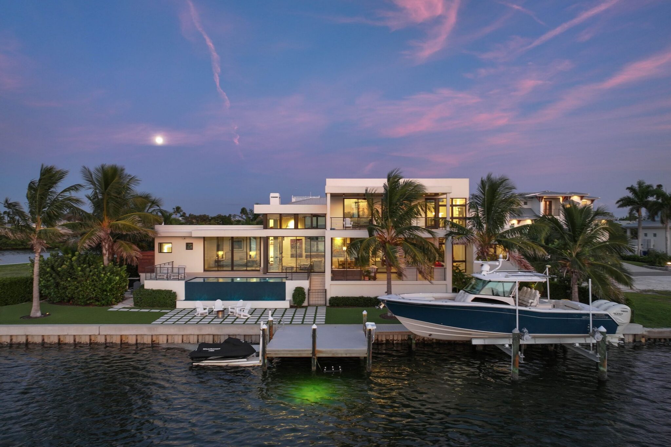
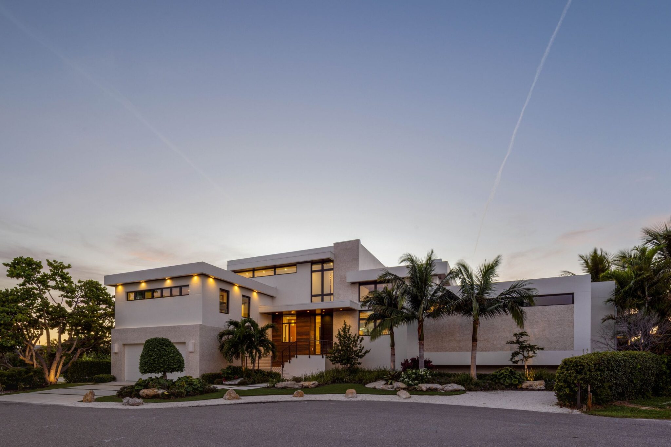
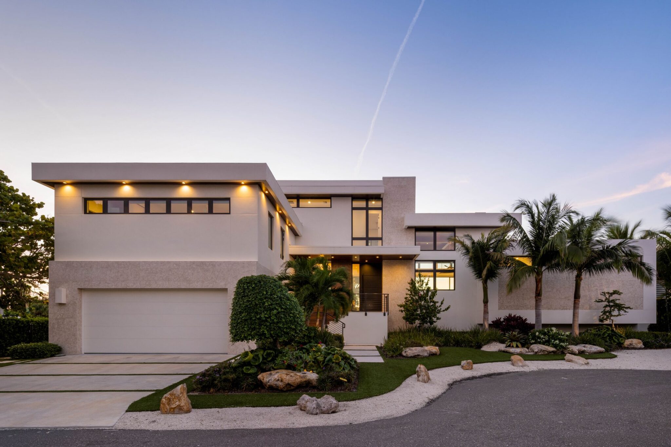
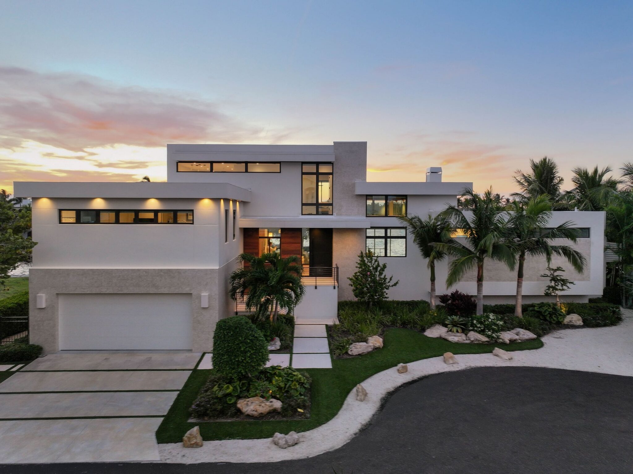
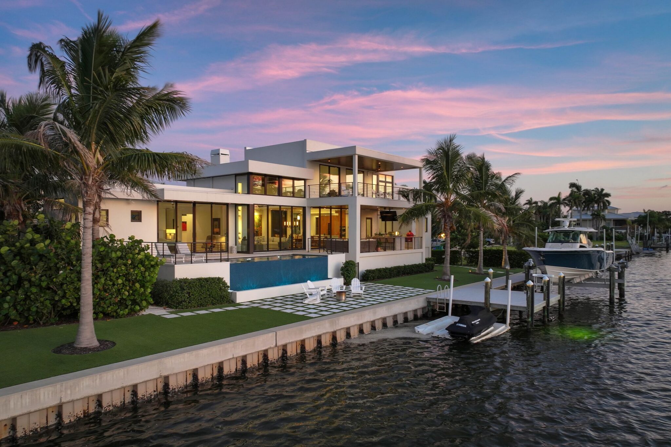
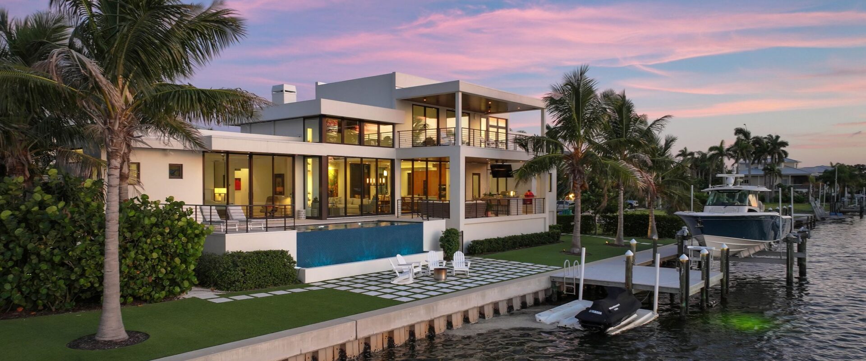
From the street, the house reads as a set of white stucco volumes with flat roofs, a stone-clad garage wing and a band of clerestory windows, with the wood entry door set back between them. On the water side it opens up: two stories of glass face the bay, with covered terraces on both levels.
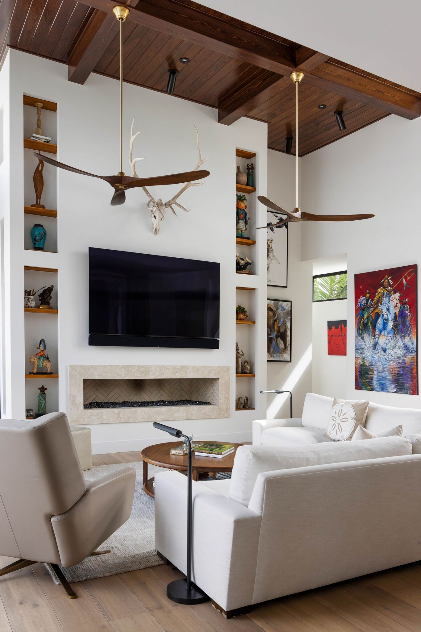
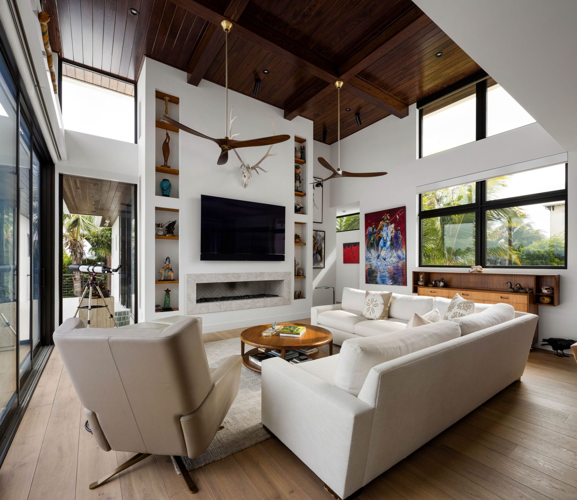
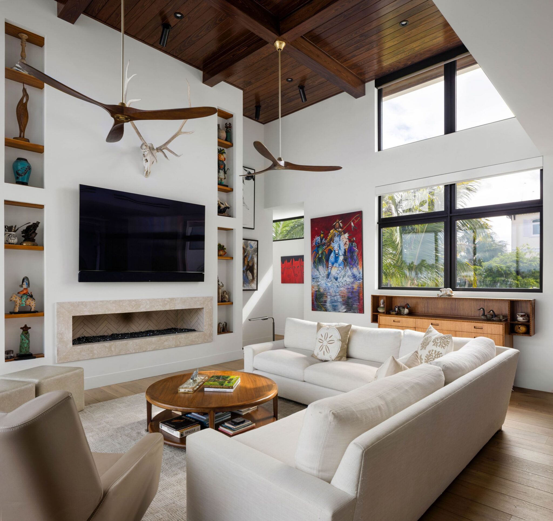
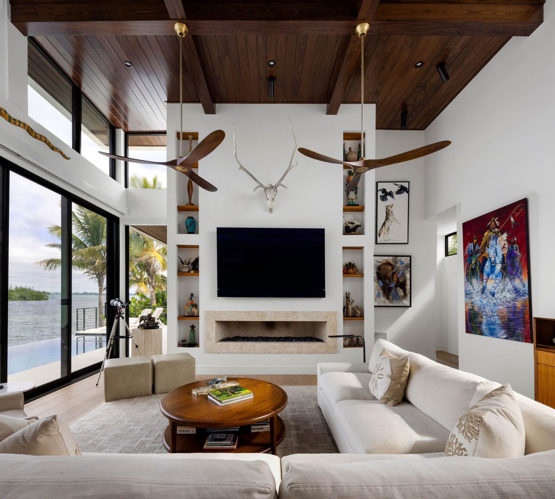
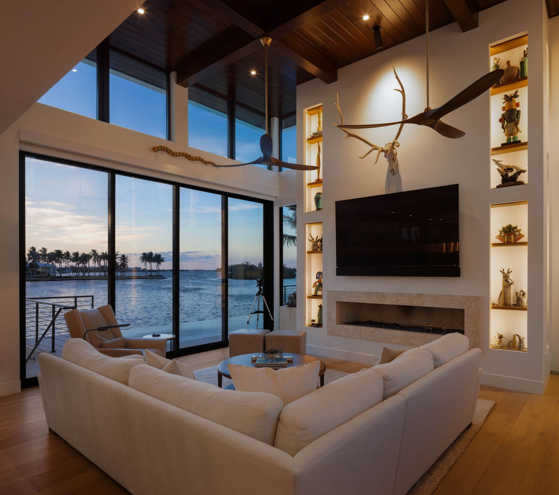
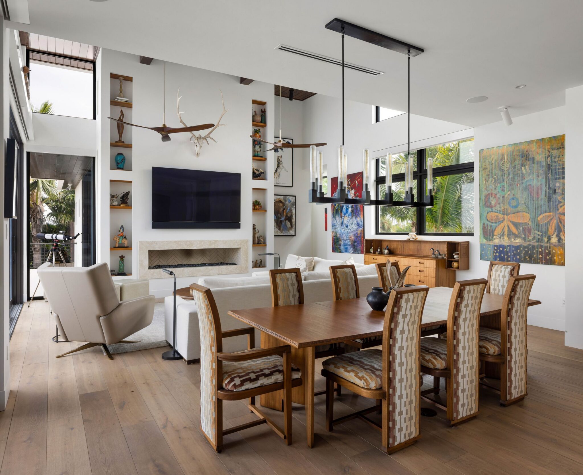
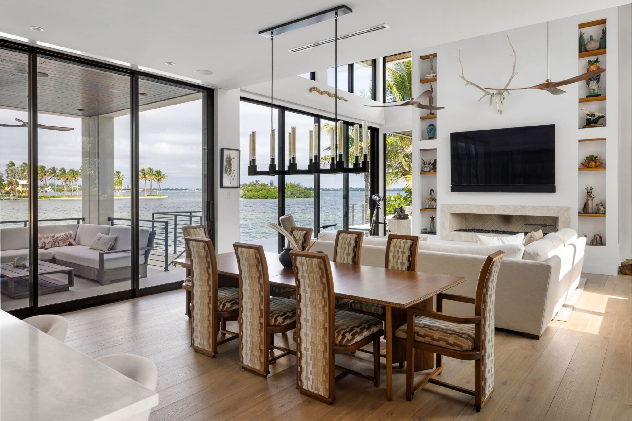
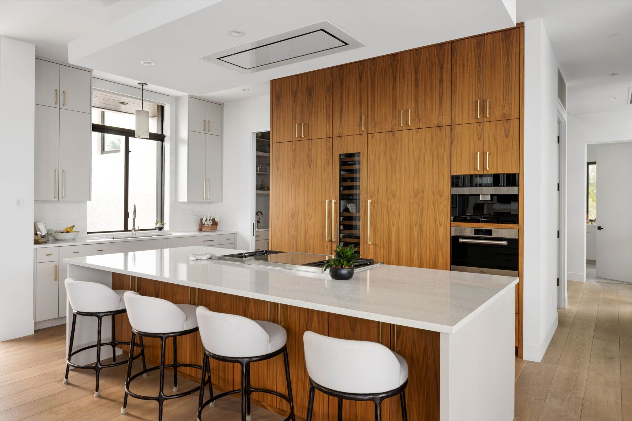
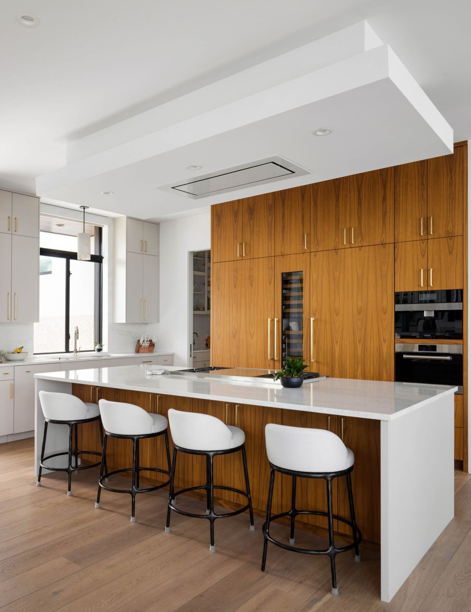
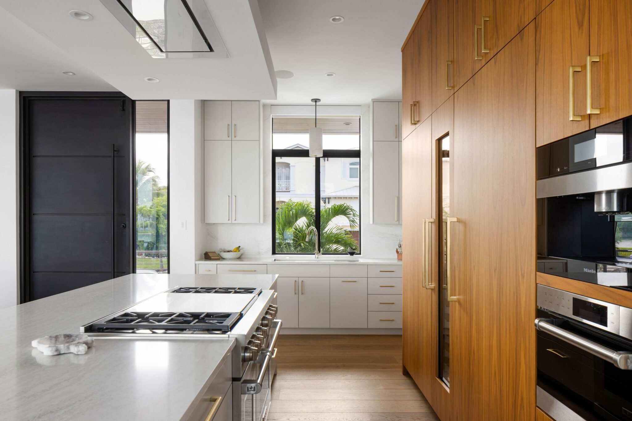
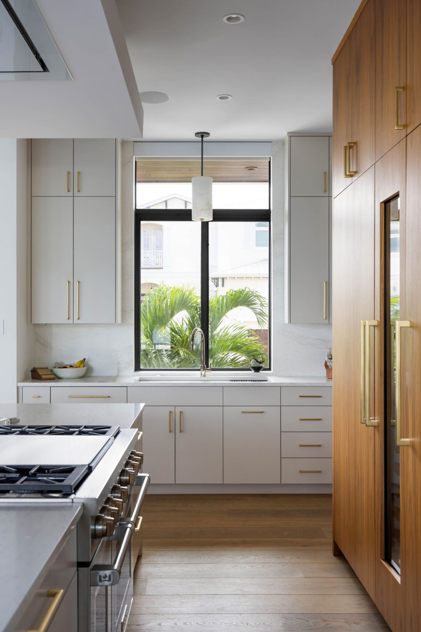
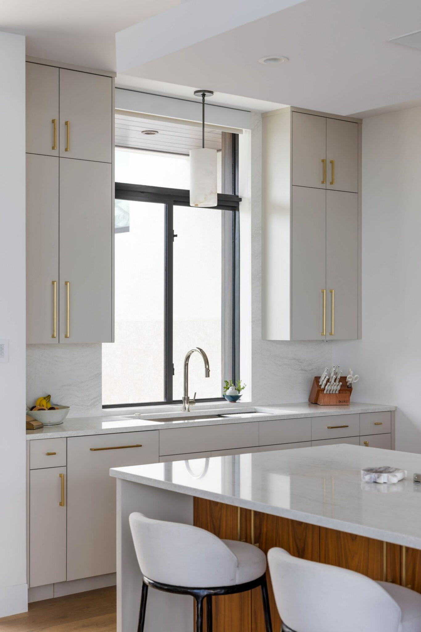
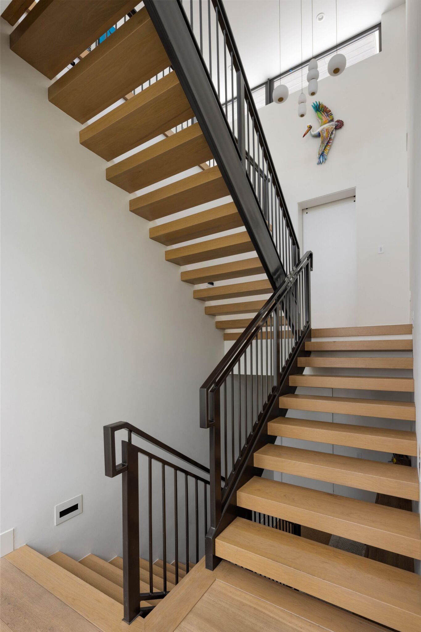
Inside, the great room rises two stories under a stained wood ceiling with exposed beams. A linear fireplace anchors a wall of lit display niches, and sliding glass walls open the living and dining areas to the terrace. The kitchen pairs a full wall of walnut cabinetry with painted cabinets and a long white island, and an open-tread oak stair with a black steel rail joins the two floors.
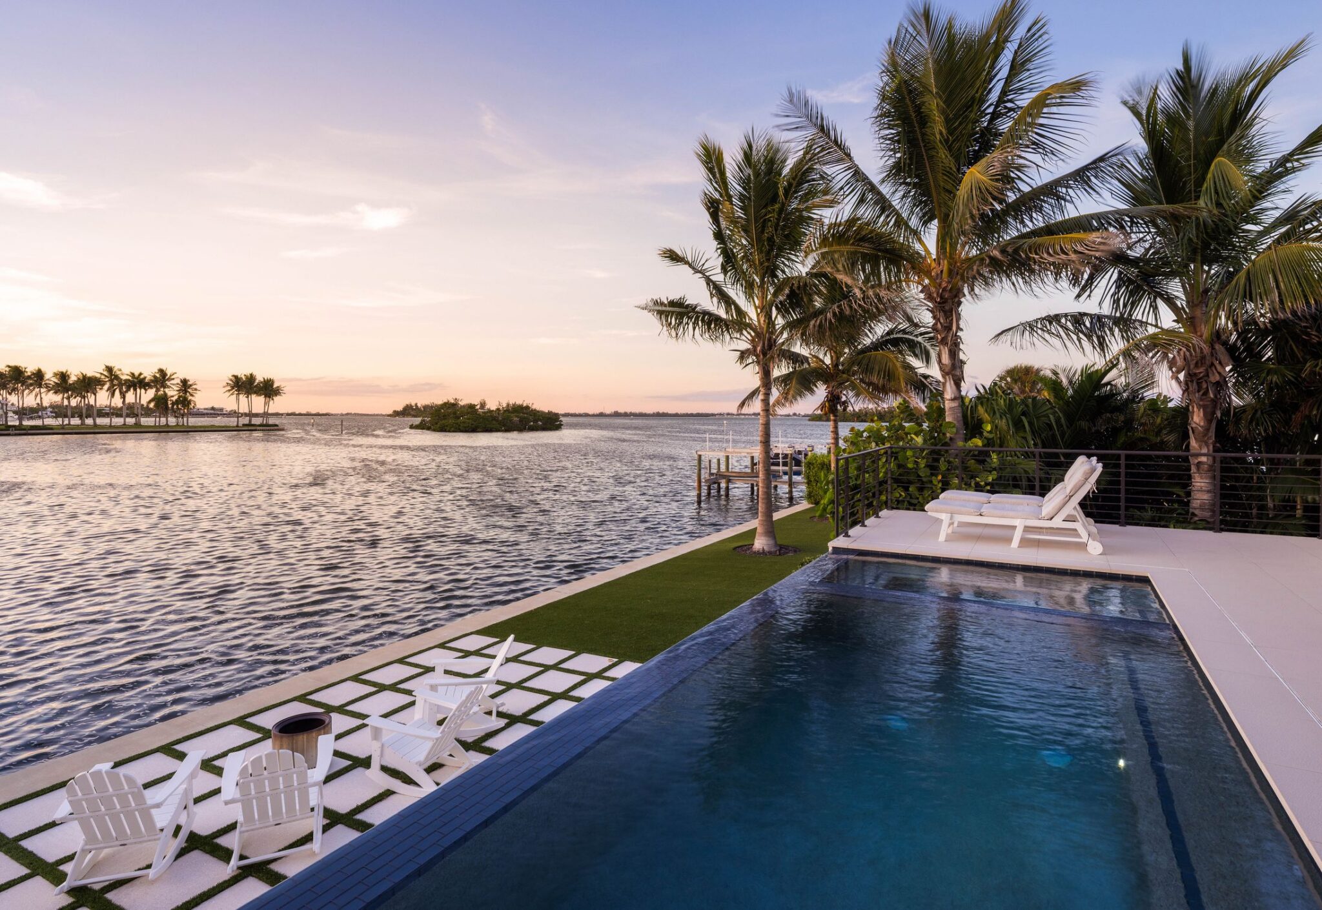
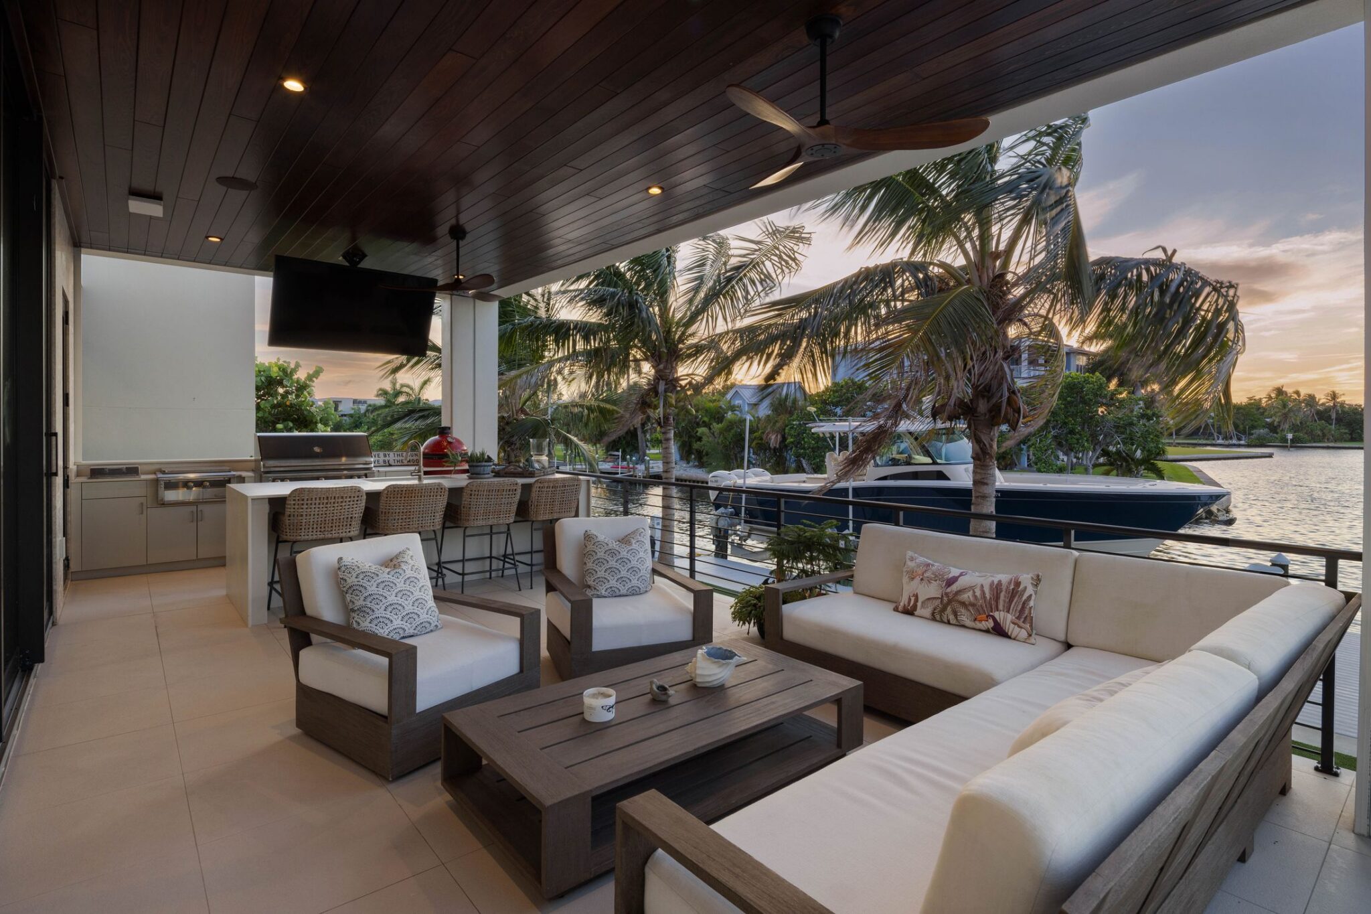
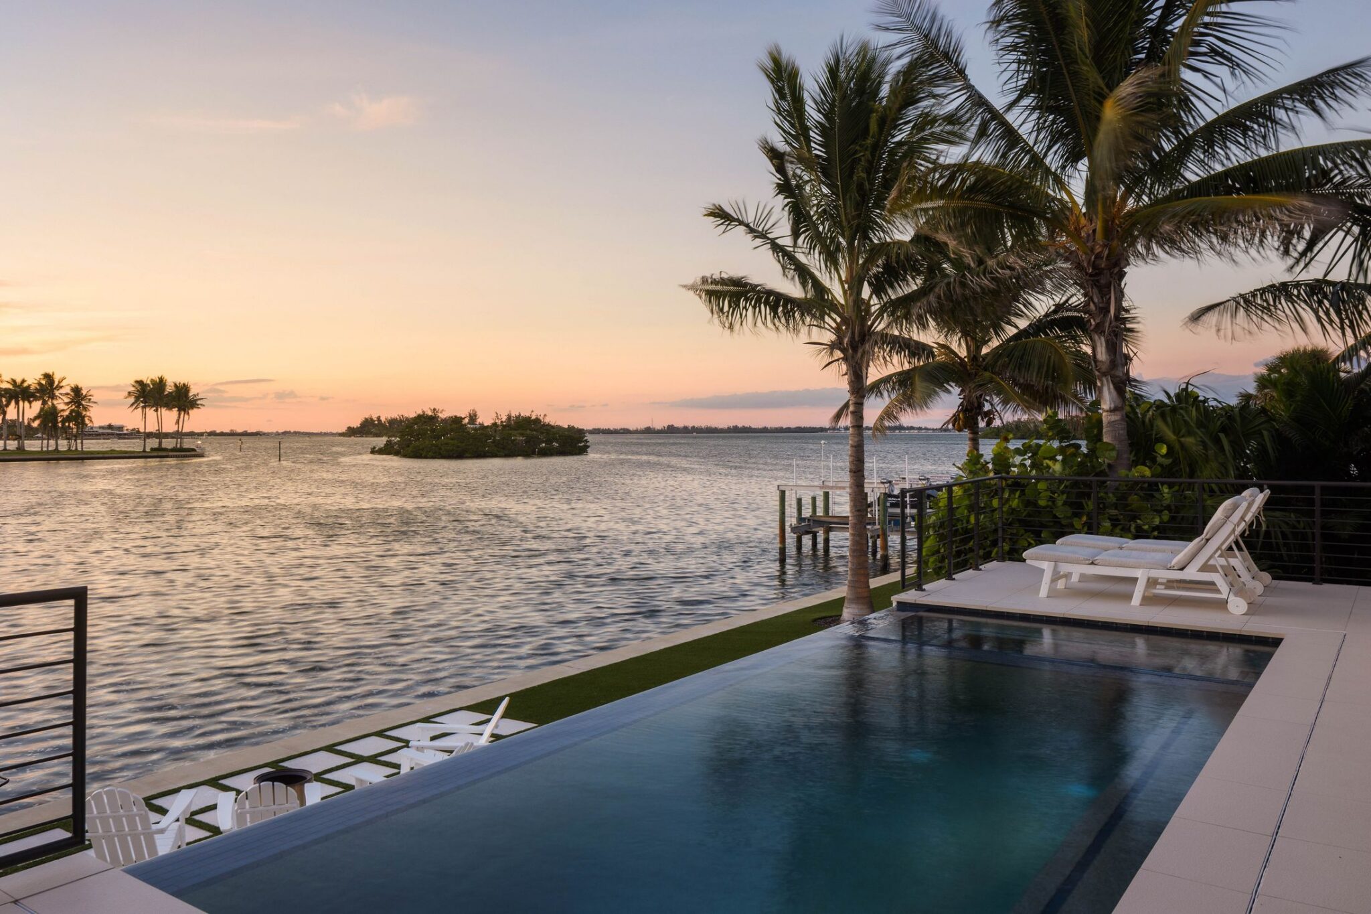
Out back, a covered outdoor kitchen and living room look over an infinity-edge pool with a water wall, a lawn laid with stone pavers, and a dock with a boat lift. Everything on the water side of the lot is arranged for time on the bay.