SOMEWHERE SOUTH
Spring 2025 | Sarasota, FL
- DURATION
- Ryan Gamma
- SIZE
- 5,697 sq ft
- ARCHITECT
- TROP Architecture
- SCOPE
- New Construction
- STYLE
- primary
- INTERIOR DESIGNER
- TROP Architecture
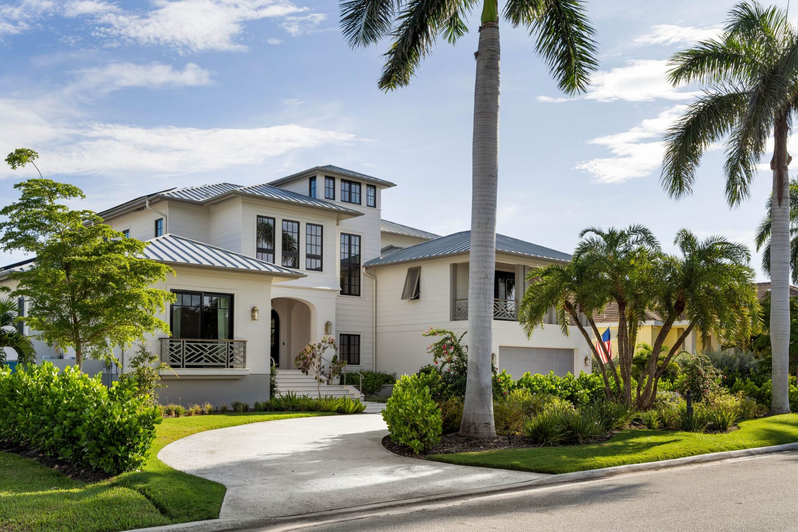
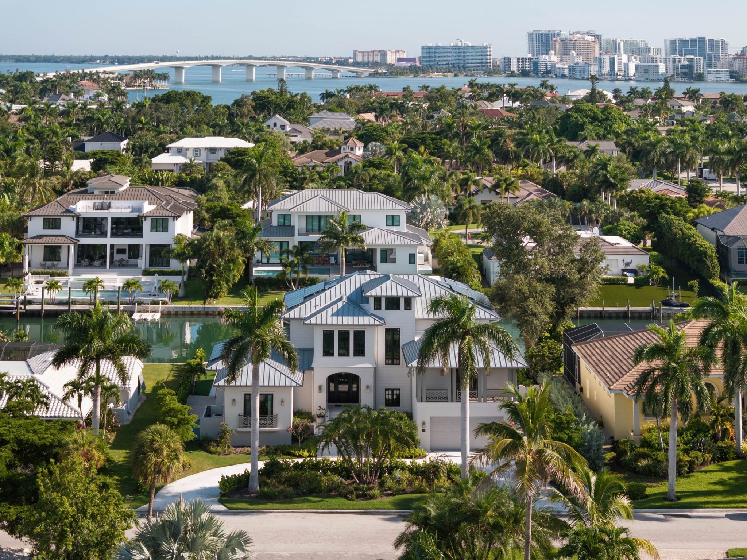
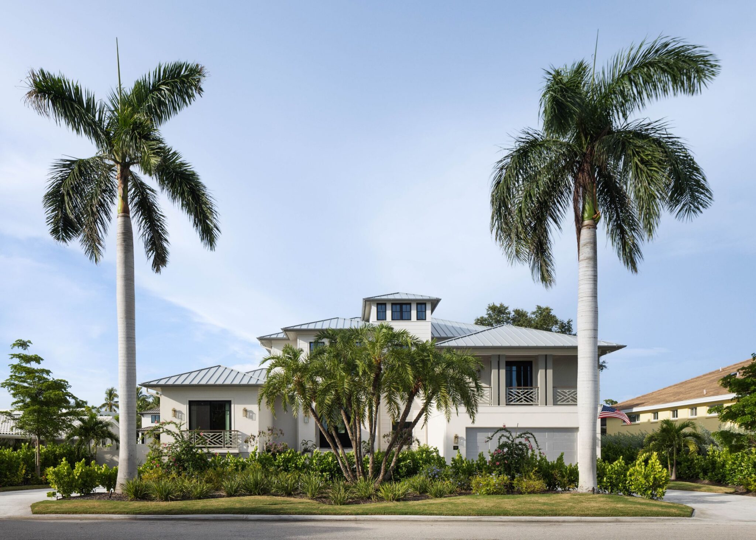
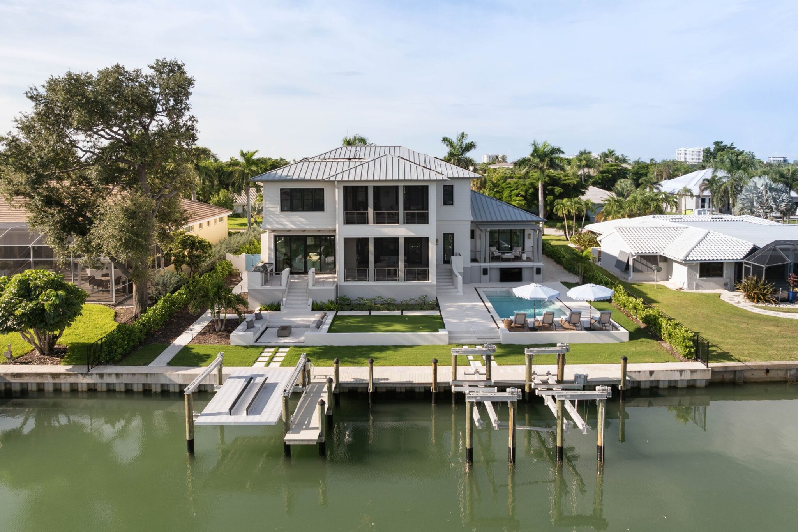
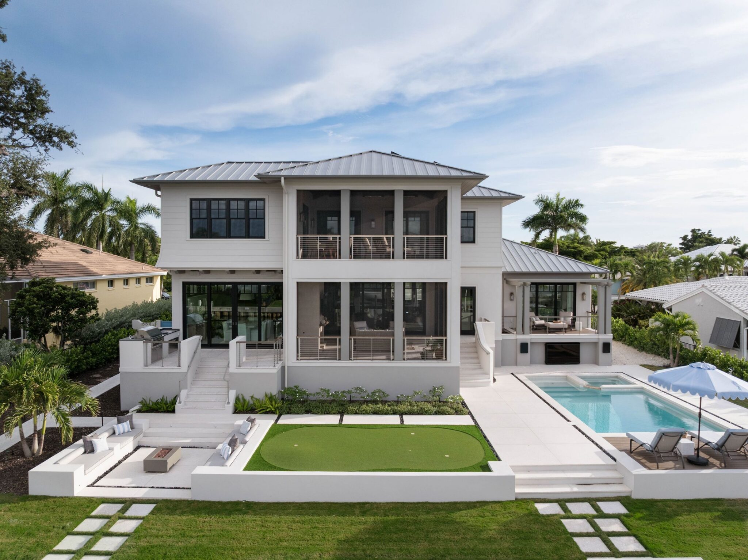
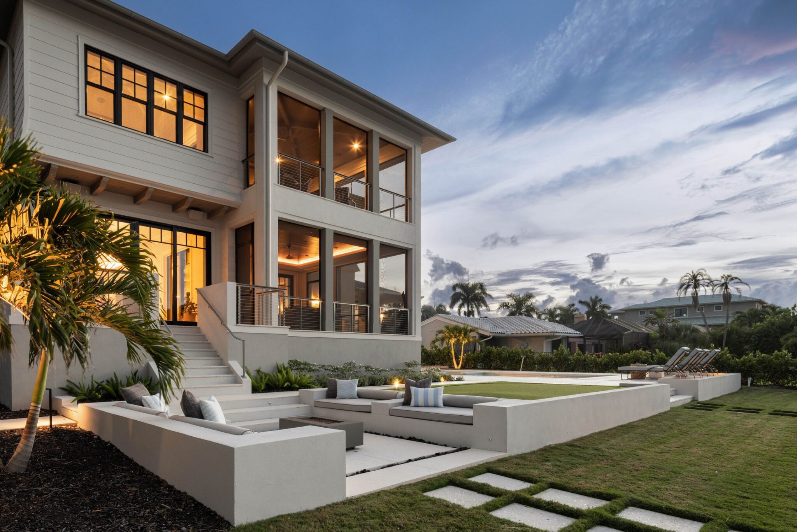
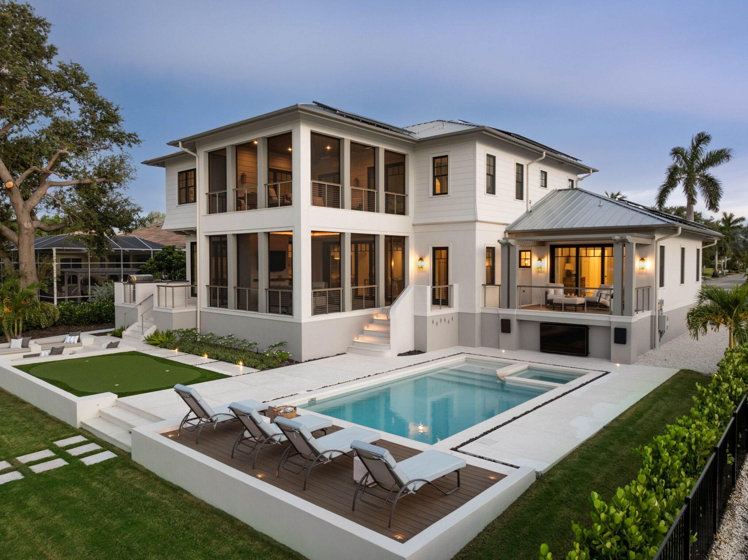
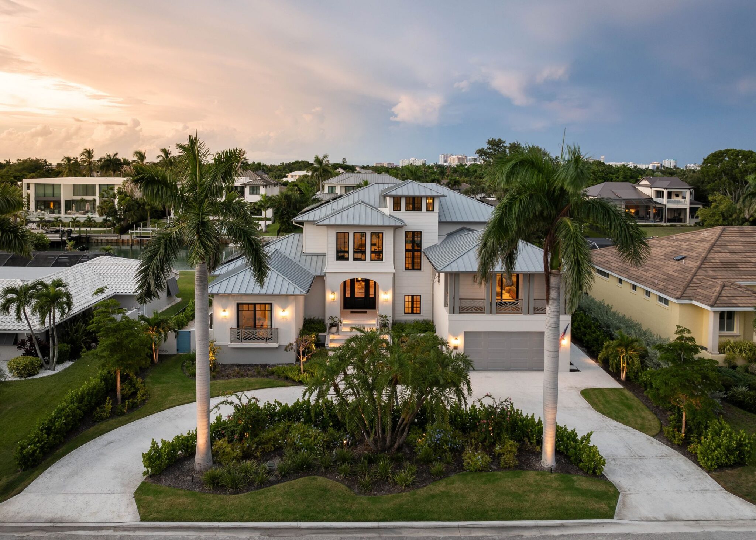
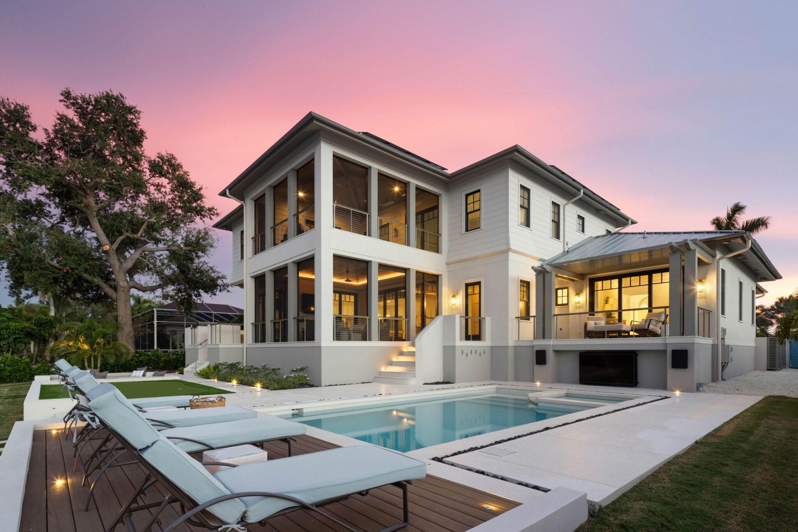
Somewhere South is a two-story canal-front home in Sarasota, designed by TROP Architecture, who also designed the interiors. It replaced an earlier house on the same lot.
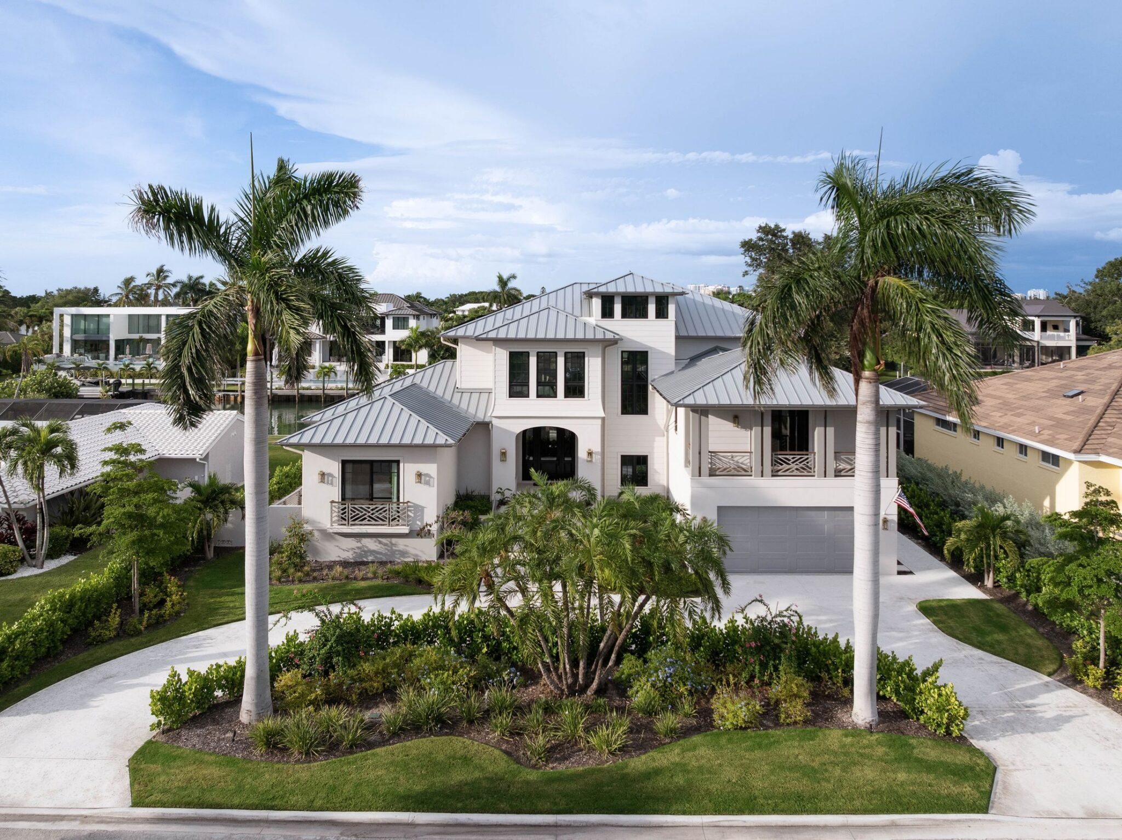
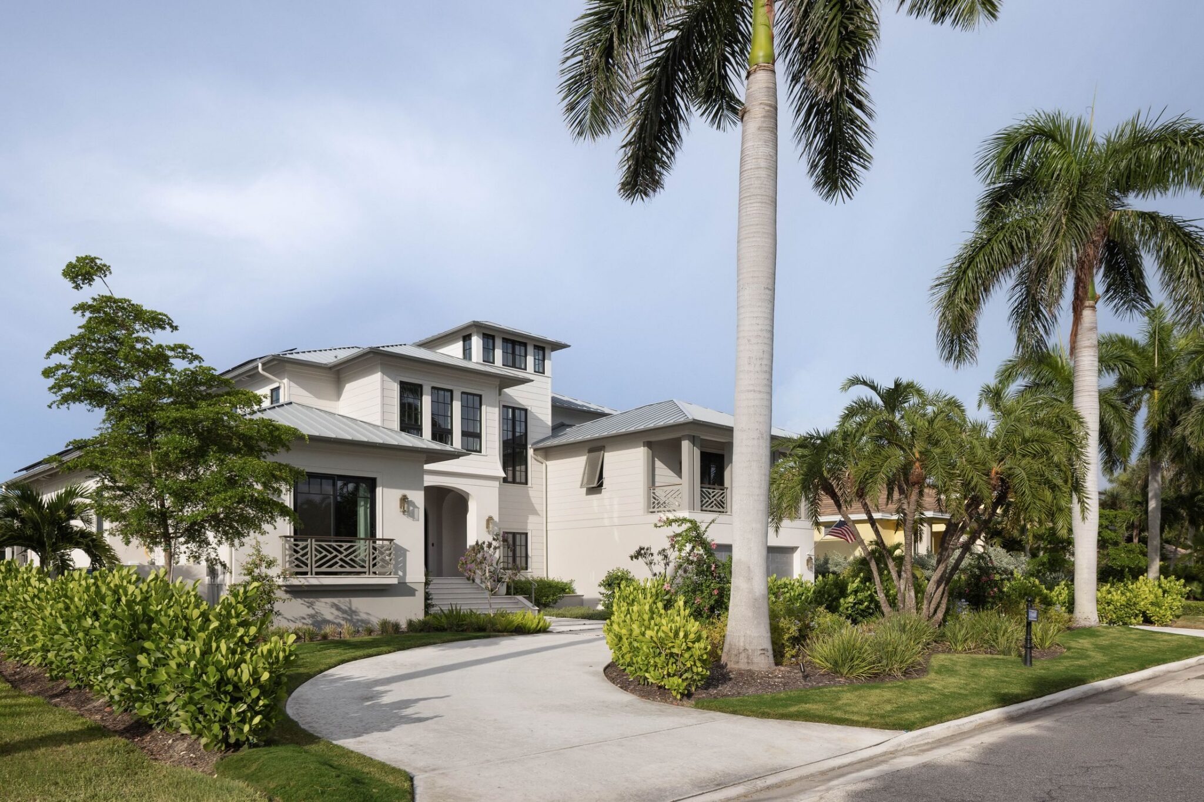
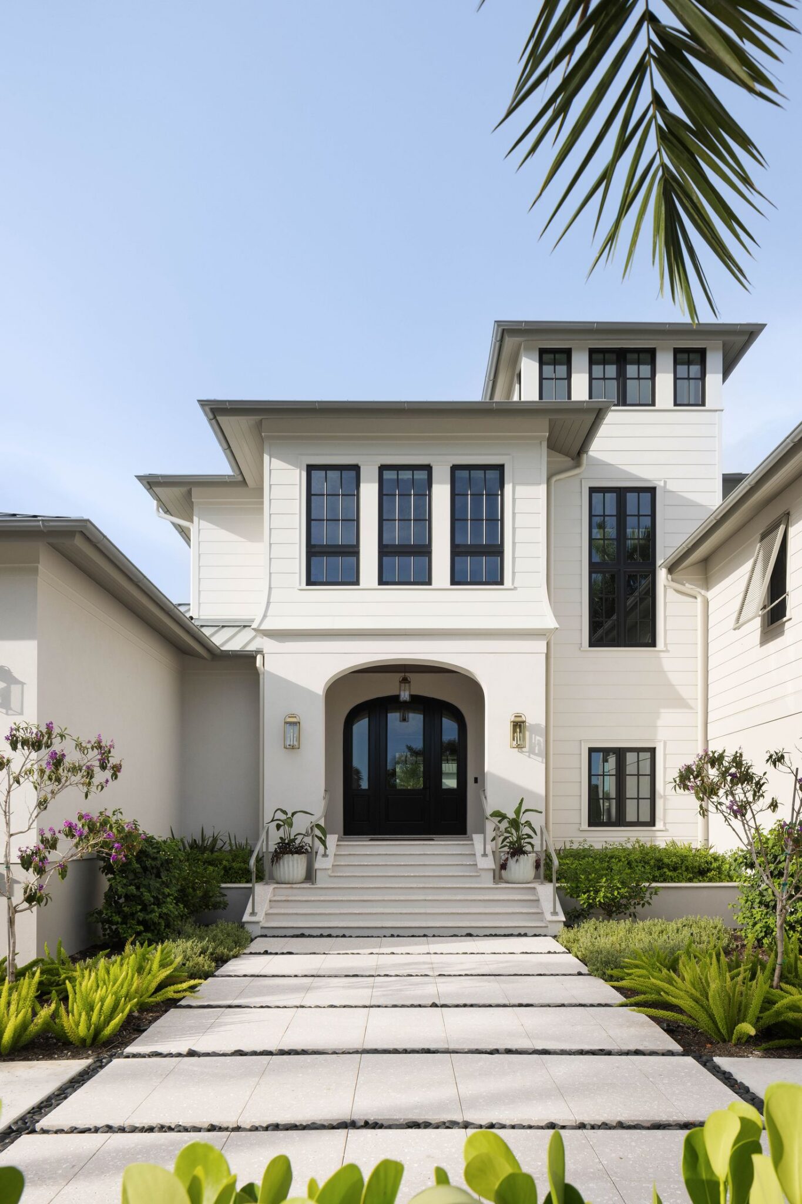
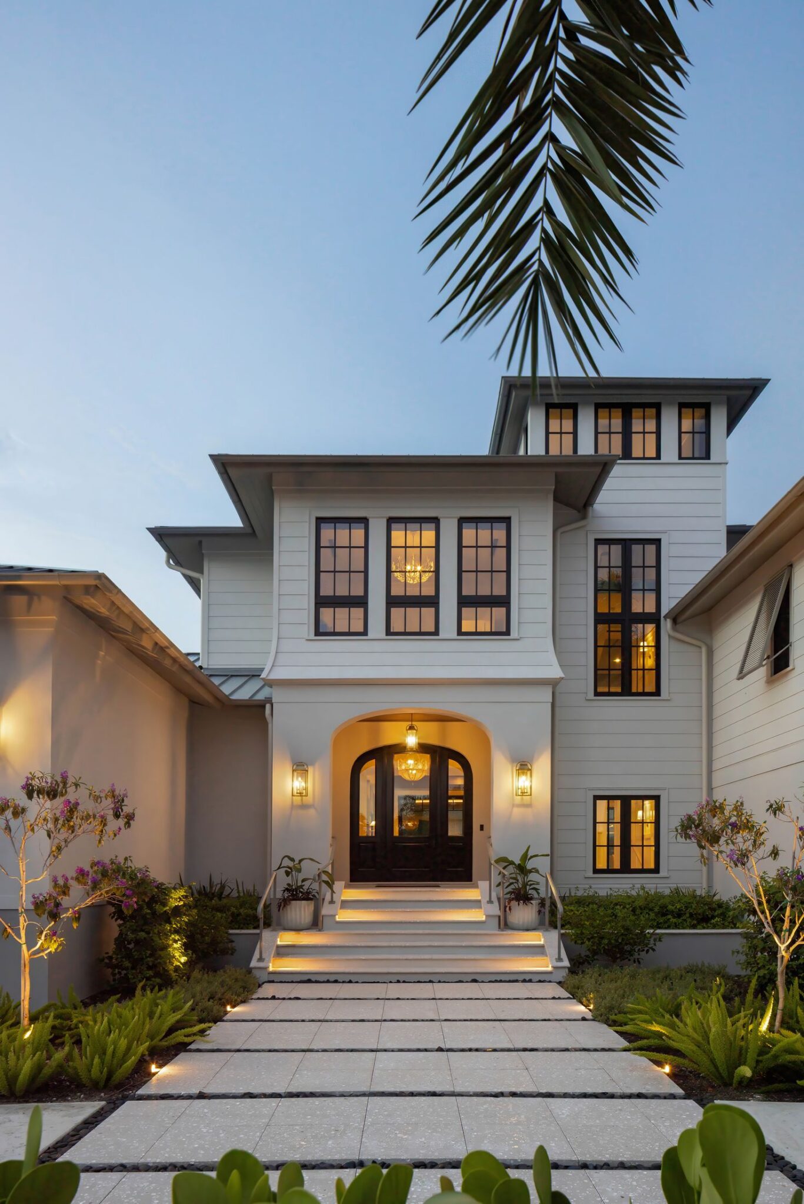
From the street, a curved drive and a stone walkway lead through royal palms to an arched black front door. The house is white stucco and lap siding under standing seam metal roofs, with a tower room that rises above the second floor.
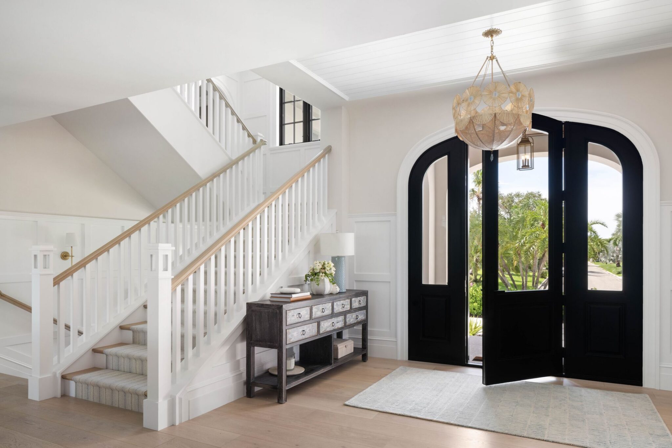
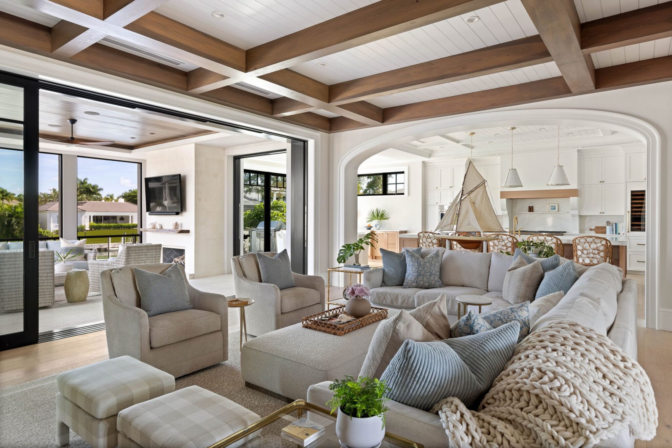
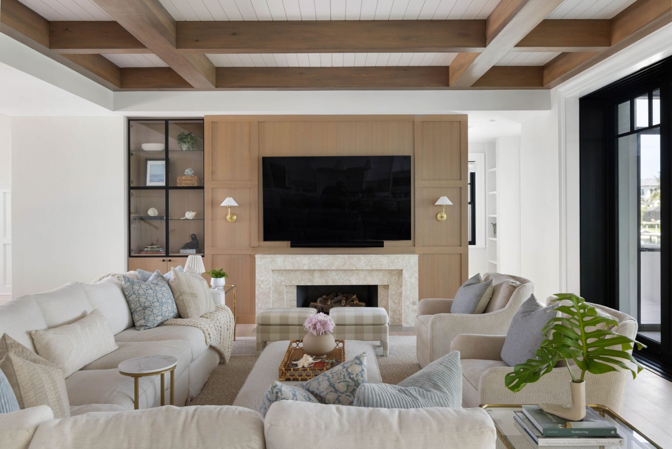
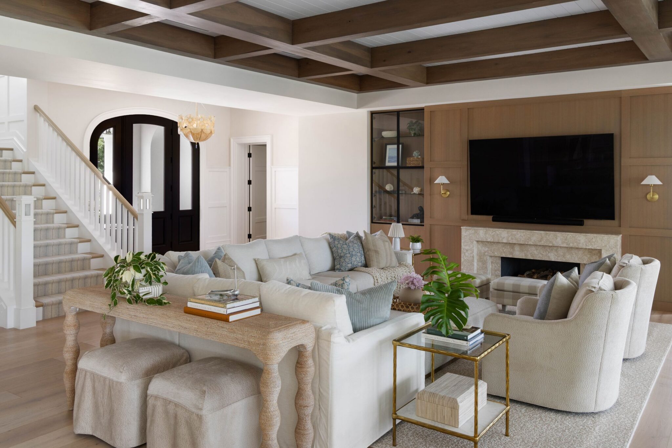
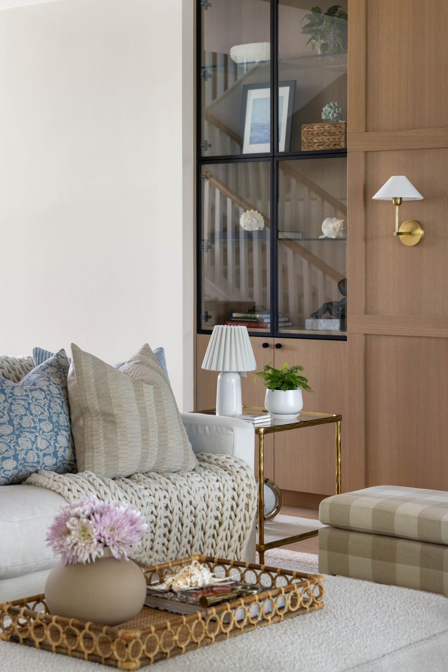
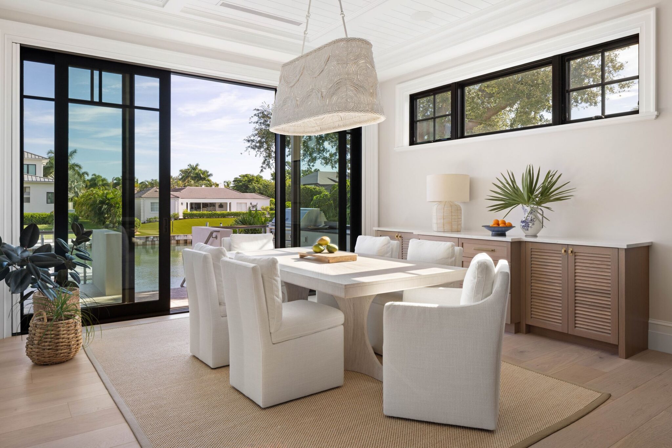
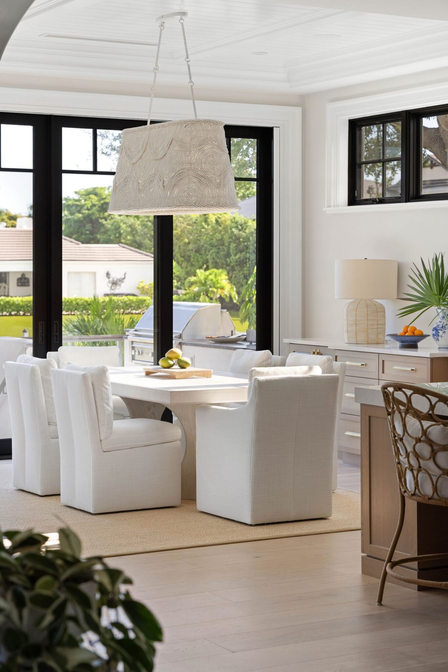
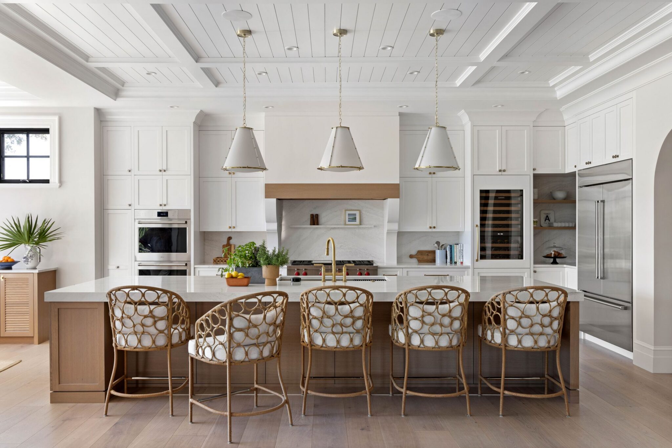
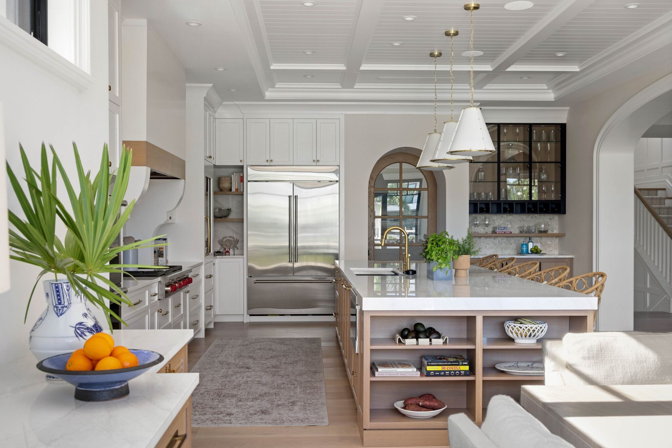
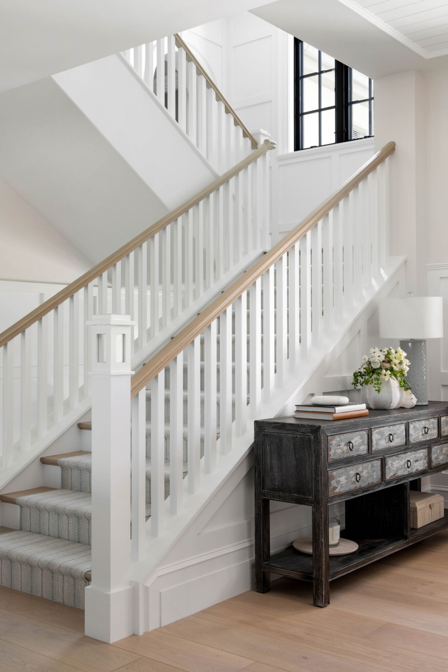
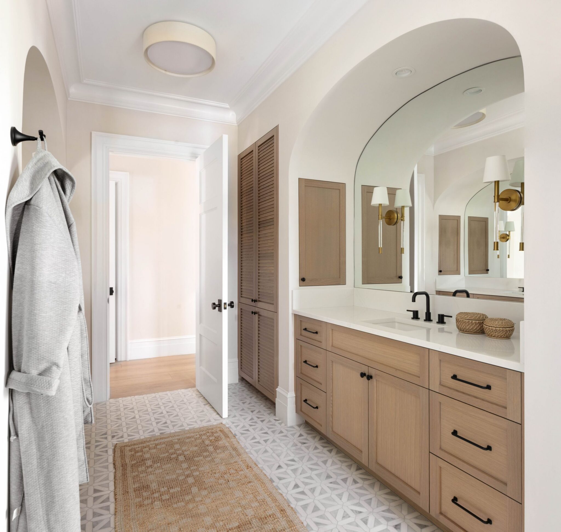
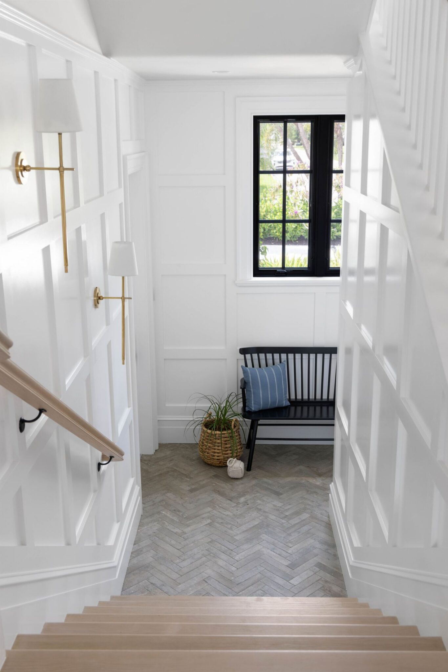
Inside, the main living spaces are open to each other and to the water. The great room has a stained wood beamed ceiling and a paneled fireplace wall with glass-front built-ins on either side. The kitchen sits under a white plank ceiling with a long island, and the dining area looks out to the canal through tall black-framed doors with transoms above. Arched openings and a white staircase with a stained handrail carry the same details through the house.
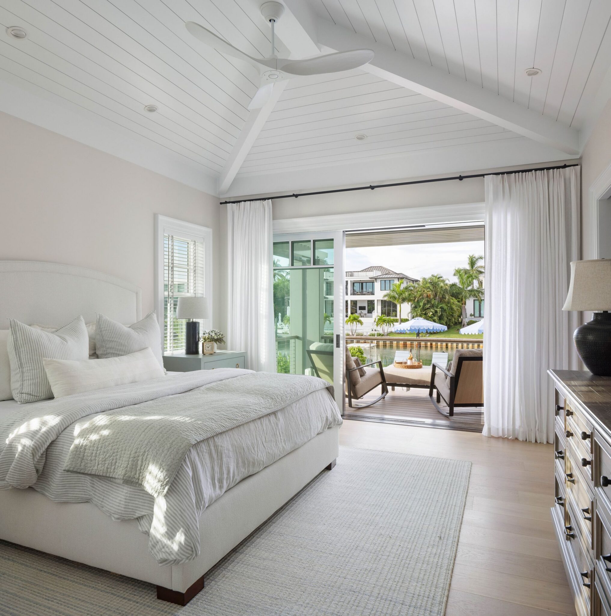
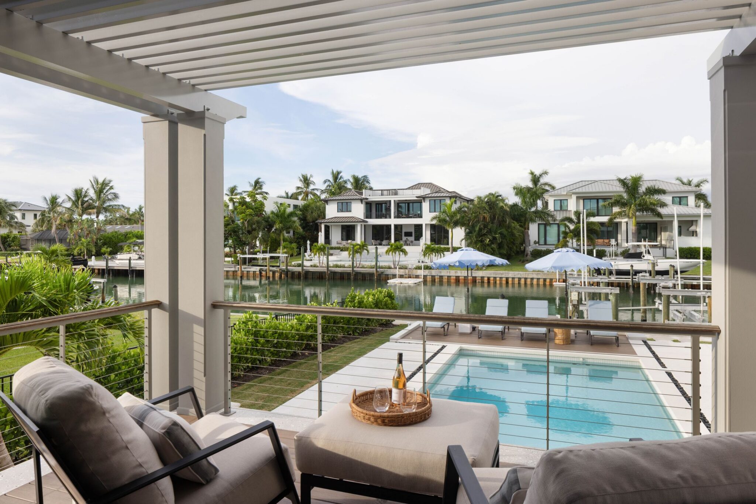
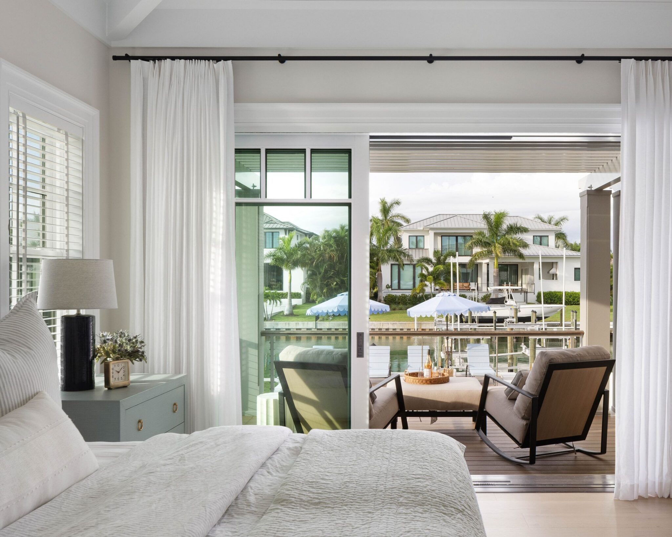
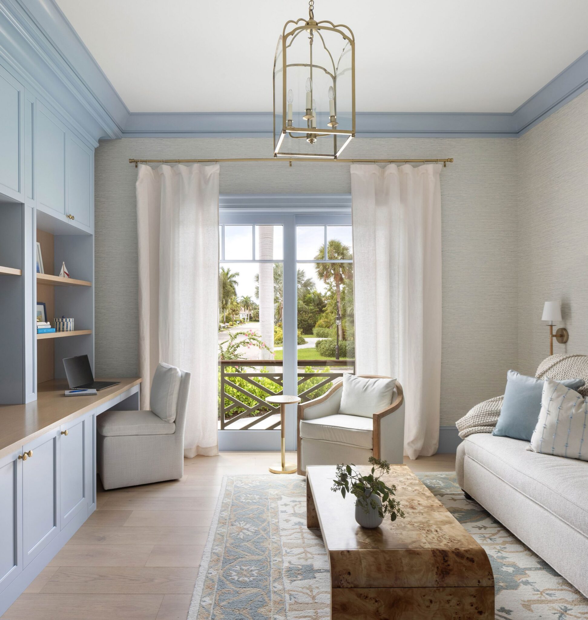
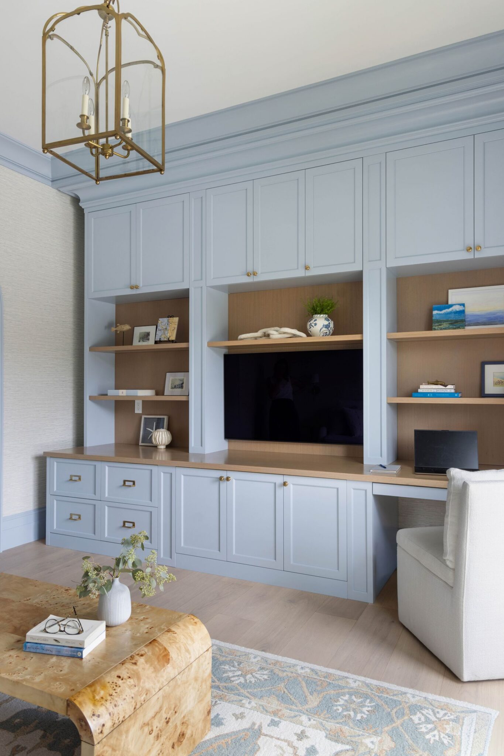
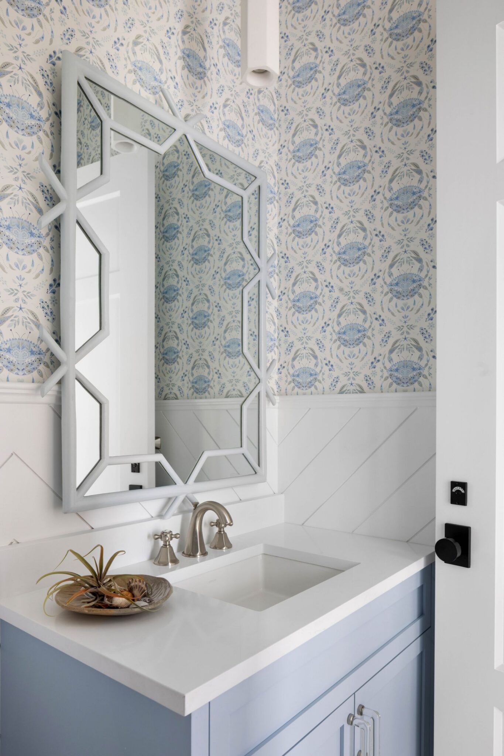
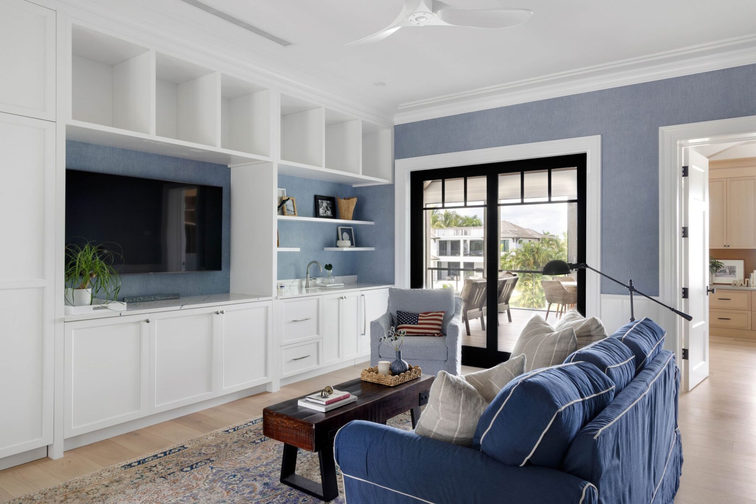
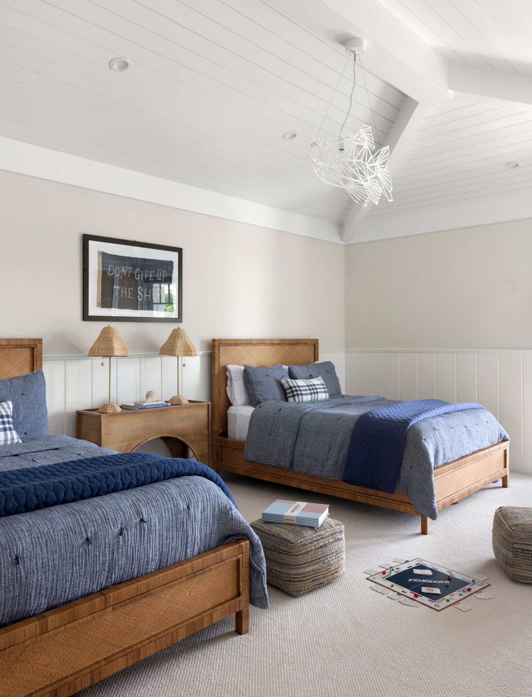
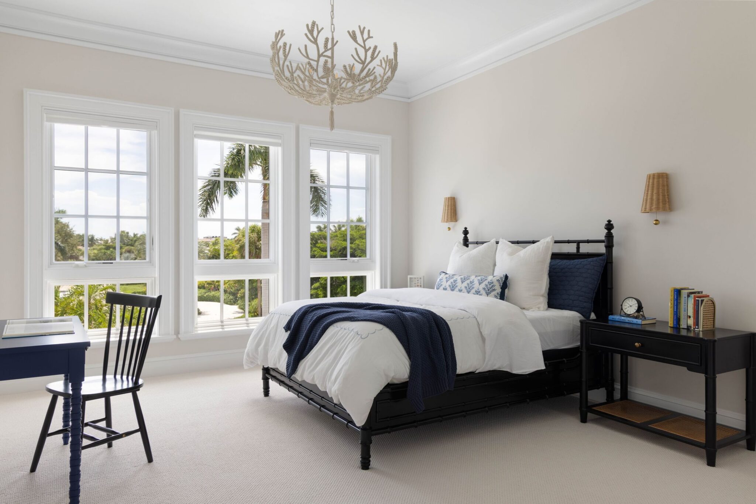
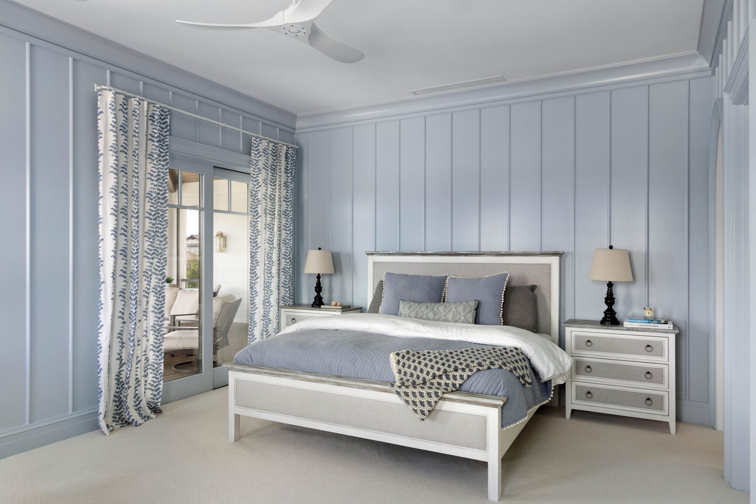
The primary suite has a vaulted ceiling and opens onto a covered balcony above the pool. A study and a family room are finished in soft blue painted built-ins, and each guest room has its own look. At the top of the house, the tower room has a vaulted cypress ceiling.
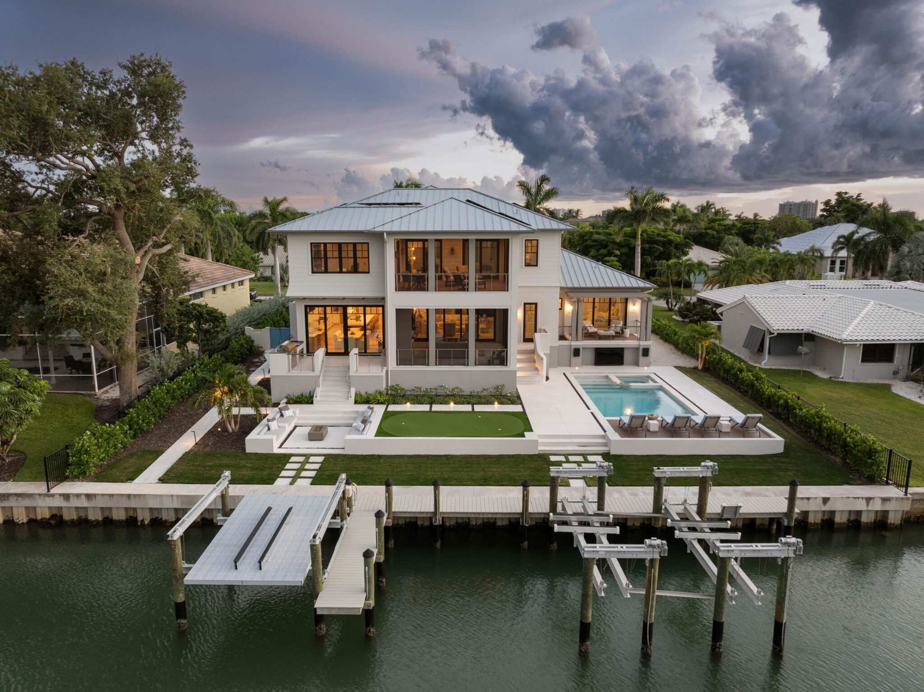
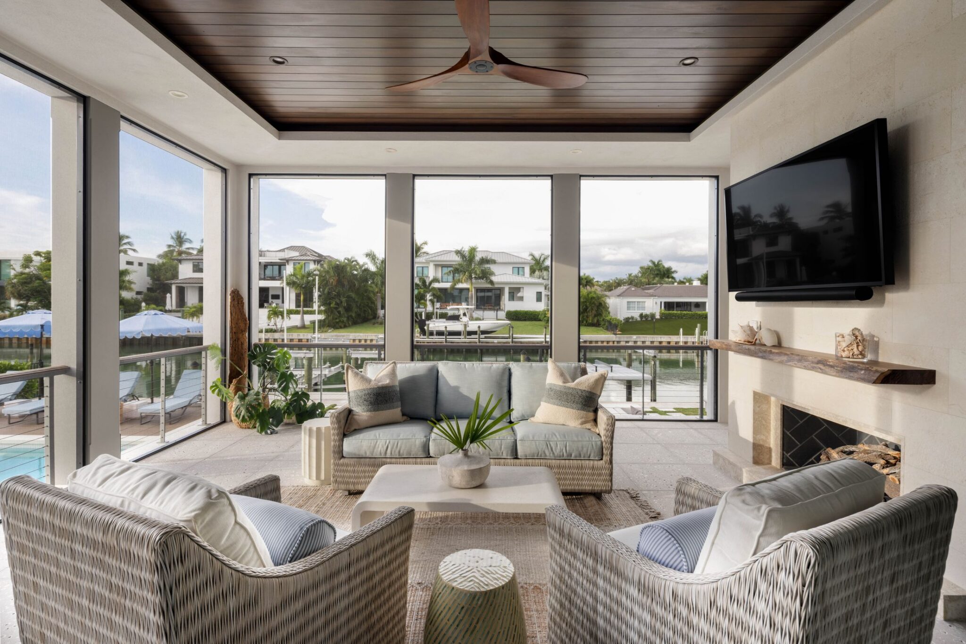
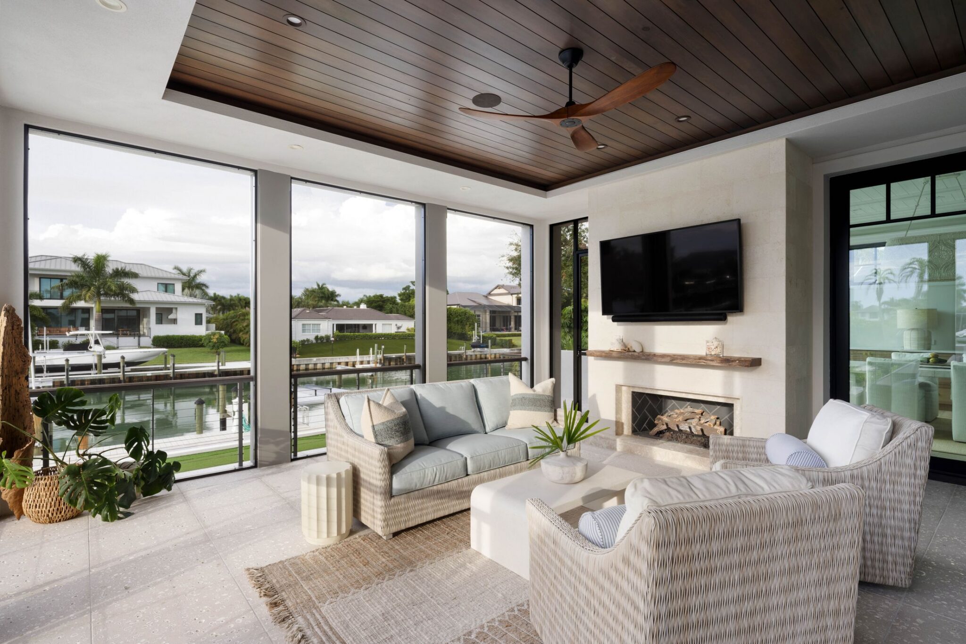
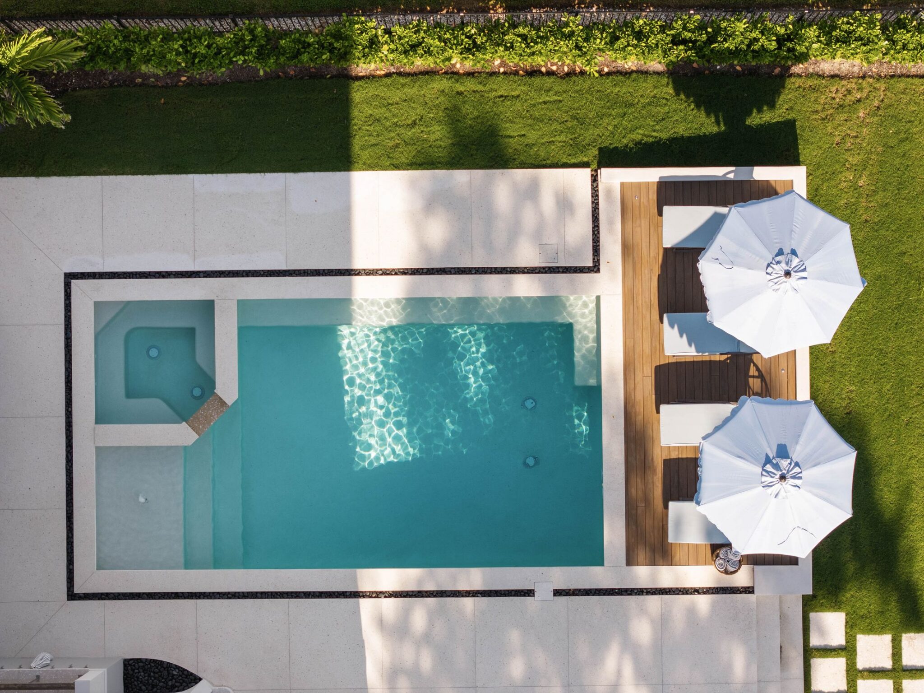
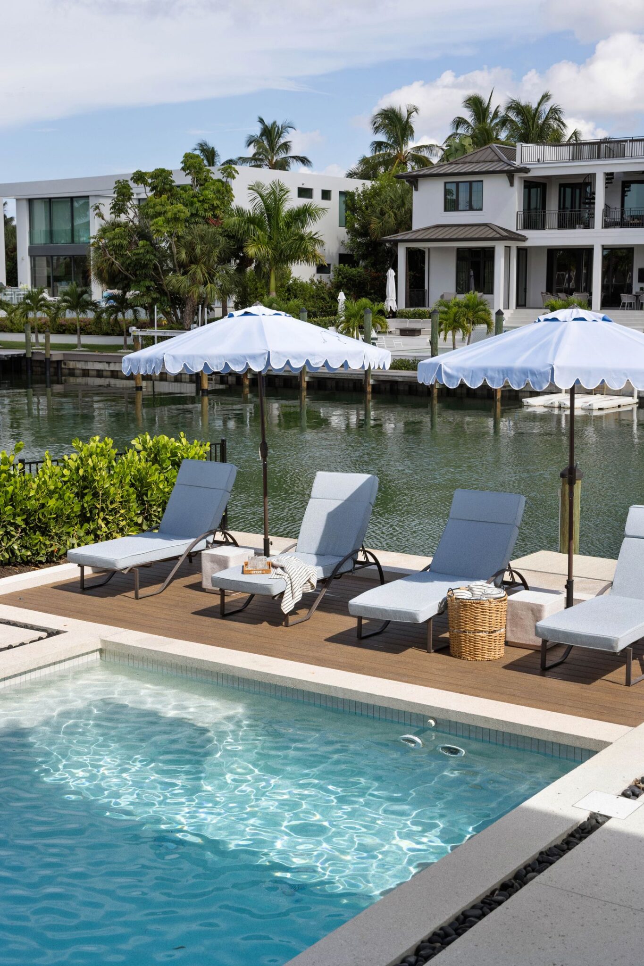
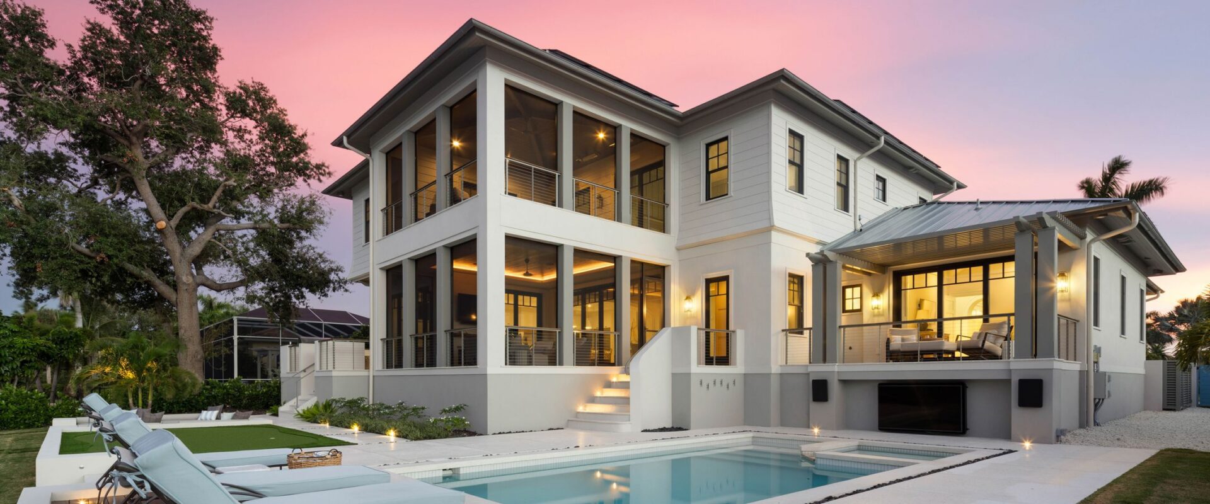
The back of the house is set up for living outside. A covered terrace with a stained cypress ceiling and a fireplace opens to the pool and spa, the lawn, and the dock and boat lifts on the canal. Stained cypress also runs through the soffits and the upper terrace ceilings. An elevator and solar panels are built in.
Ross Built completed the home in 2025. Photography by Ryan Gamma.